
852 CHRISTINE LANELANCASTER, PA 17601
Mortgage Calculator
Monthly Payment (Est.)
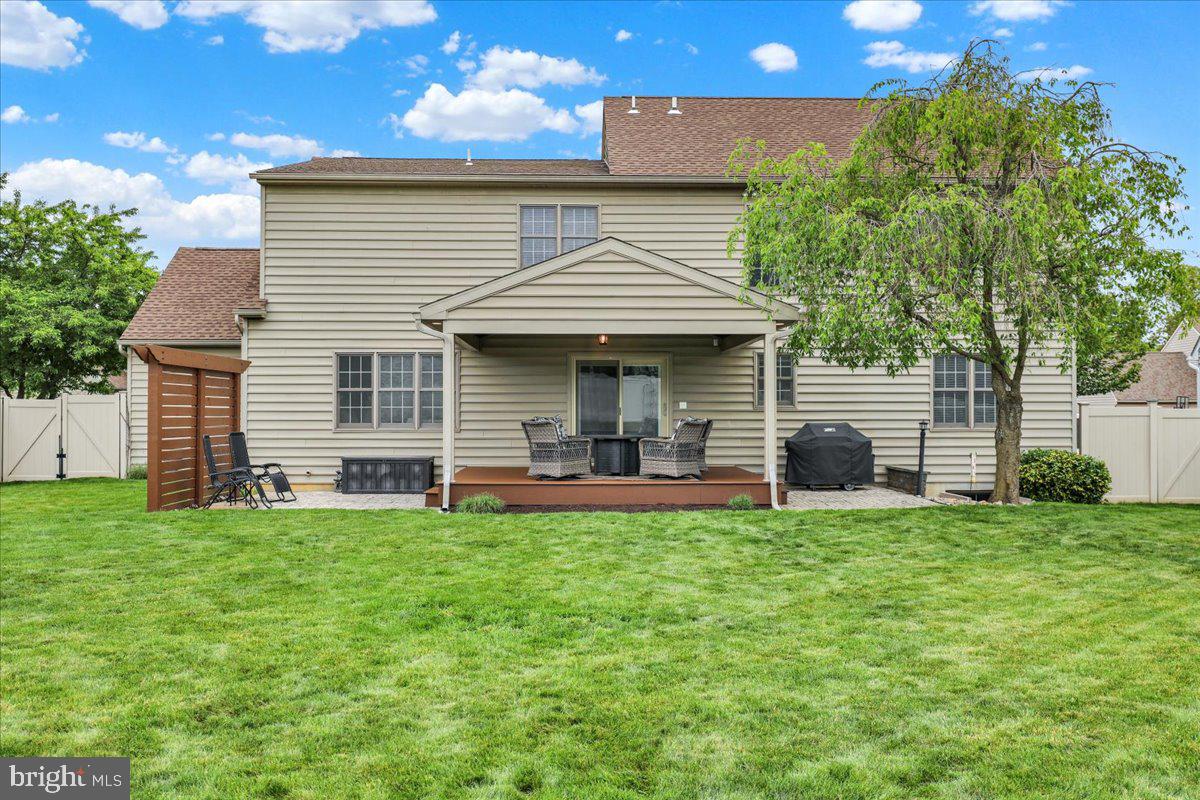
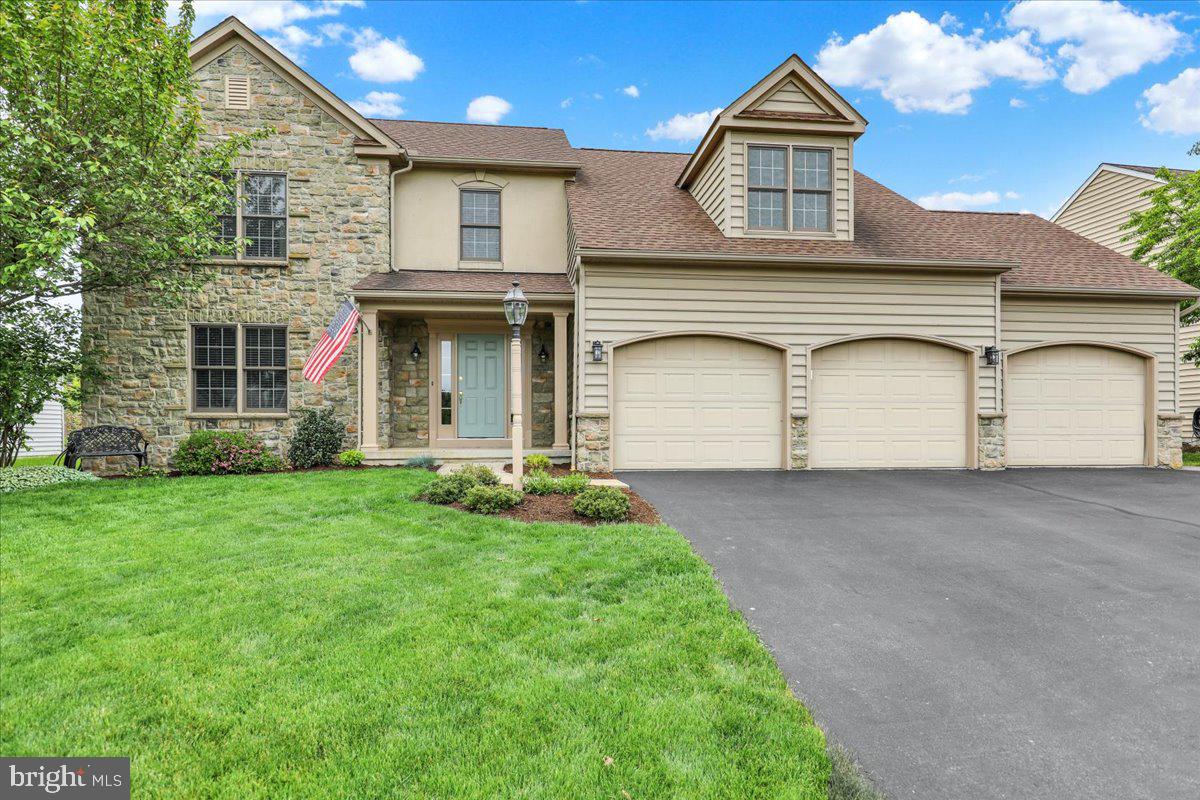
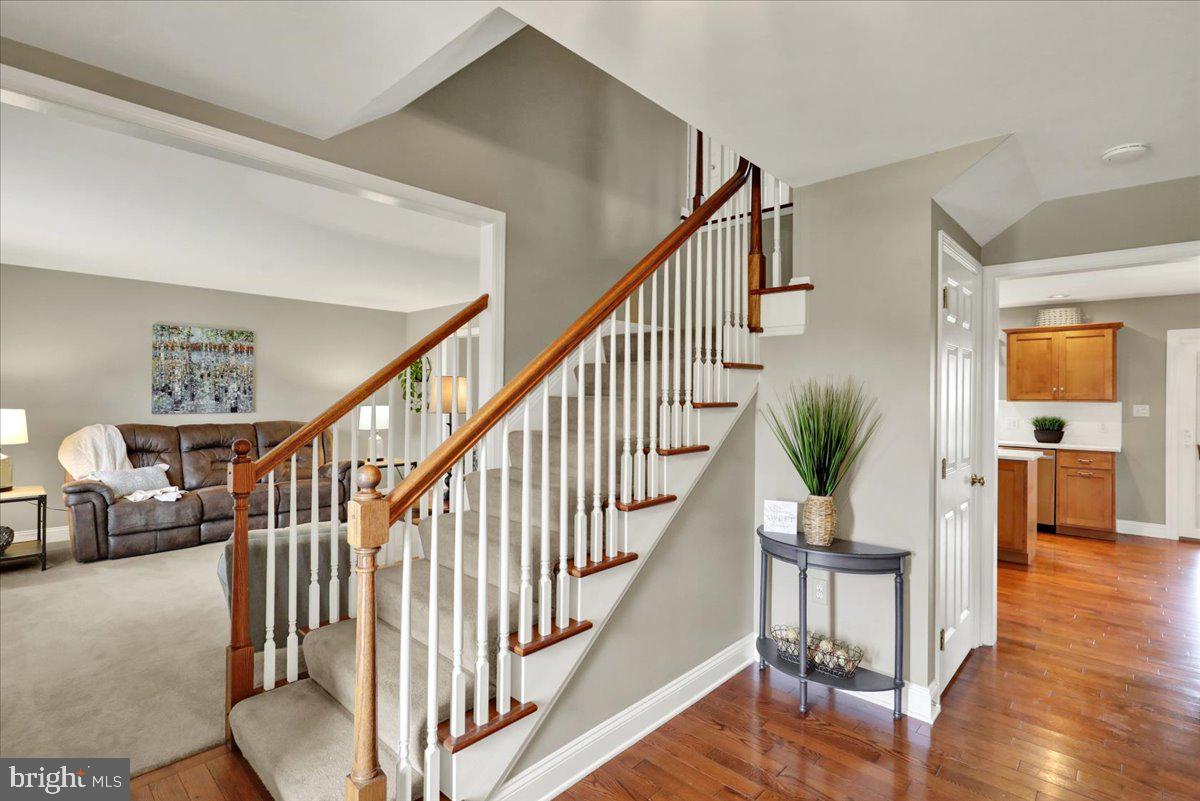
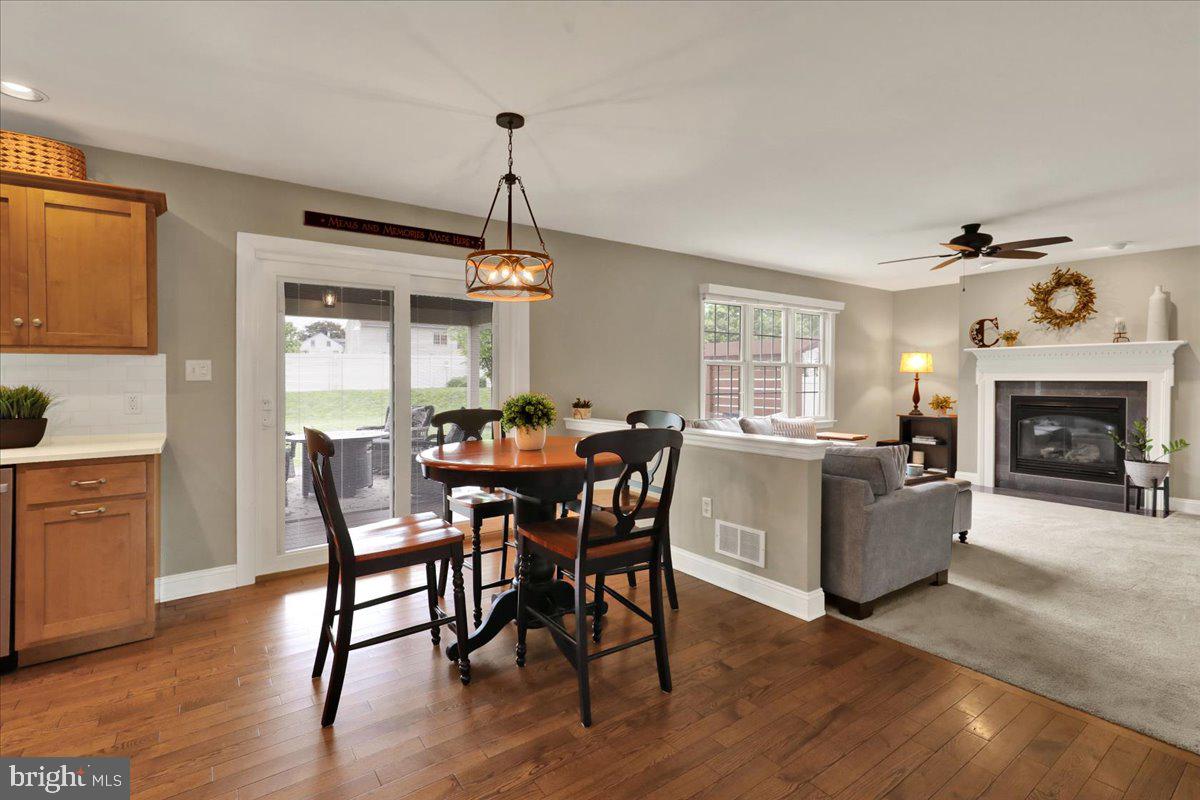
$2,669Welcome home to this beautiful 4-bedroom, 2.5-bath two-story in Hempfield’s highly sought-after Indian Springs Estates! Featuring a spacious and functional floor plan, generous room sizes, tasteful updates, and a fully fenced backyard, this home is designed for comfortable everyday living and entertaining alike. The inviting family room features a cozy gas fireplace and opens seamlessly to the beautiful kitchen, complete with quartz countertops, center island, and stainless-steel appliances. The formal dining room, currently used as a sitting area, flows effortlessly into the living room, creating versatile living spaces throughout the main level. A convenient laundry room and powder room complete the first floor. Upstairs, the expansive primary suite offers a vaulted ceiling, private bath, and walk-in closet. Three additional generously sized bedrooms and a hall bath with double-bowl vanity provide plenty of space for family or guests. The basement offers excellent storage and exciting potential for future finished living space, featuring Superior Walls and rough-in plumbing for a future bathroom. Step outside and unwind in the private backyard oasis featuring a stunning covered composite deck with architectural roof details and beautiful ambient lighting. Fence post and under-eave lighting create the perfect atmosphere for relaxing evenings or outdoor gatherings. Additional highlights include a spacious three-car garage, new high-efficiency Bosch gas furnace (2024), new central air system (2024), and a roof approximately 8 years old for added peace of mind. Conveniently located near major routes, shopping, dining, and everyday amenities.
| 2 weeks ago | Status changed to Pending | |
| 2 weeks ago | Listing updated with changes from the MLS® | |
| 3 weeks ago | Listing first seen on site |

The real estate listing information is provided by Bright MLS is for the consumer's personal, non-commercial use and may not be used for any purpose other than to identify prospective properties consumer may be interested in purchasing. Any information relating to real estate for sale or lease referenced on this web site comes from the Internet Data Exchange (IDX) program of the Bright MLS. This web site references real estate listing(s) held by a brokerage firm other than the broker and/or agent who owns this web site. The accuracy of all information is deemed reliable but not guaranteed and should be personally verified through personal inspection by and/or with the appropriate professionals. Properties in listings may have been sold or may no longer be available. The data contained herein is copyrighted by Bright MLS and is protected by all applicable copyright laws. Any unauthorized collection or dissemination of this information is in violation of copyright laws and is strictly prohibited. Copyright © 2020 Bright MLS. All rights reserved.
Did you know? You can invite friends and family to your search. They can join your search, rate and discuss listings with you.