
112 TEAL TERRACELANCASTER, PA 17601
Mortgage Calculator
Monthly Payment (Est.)
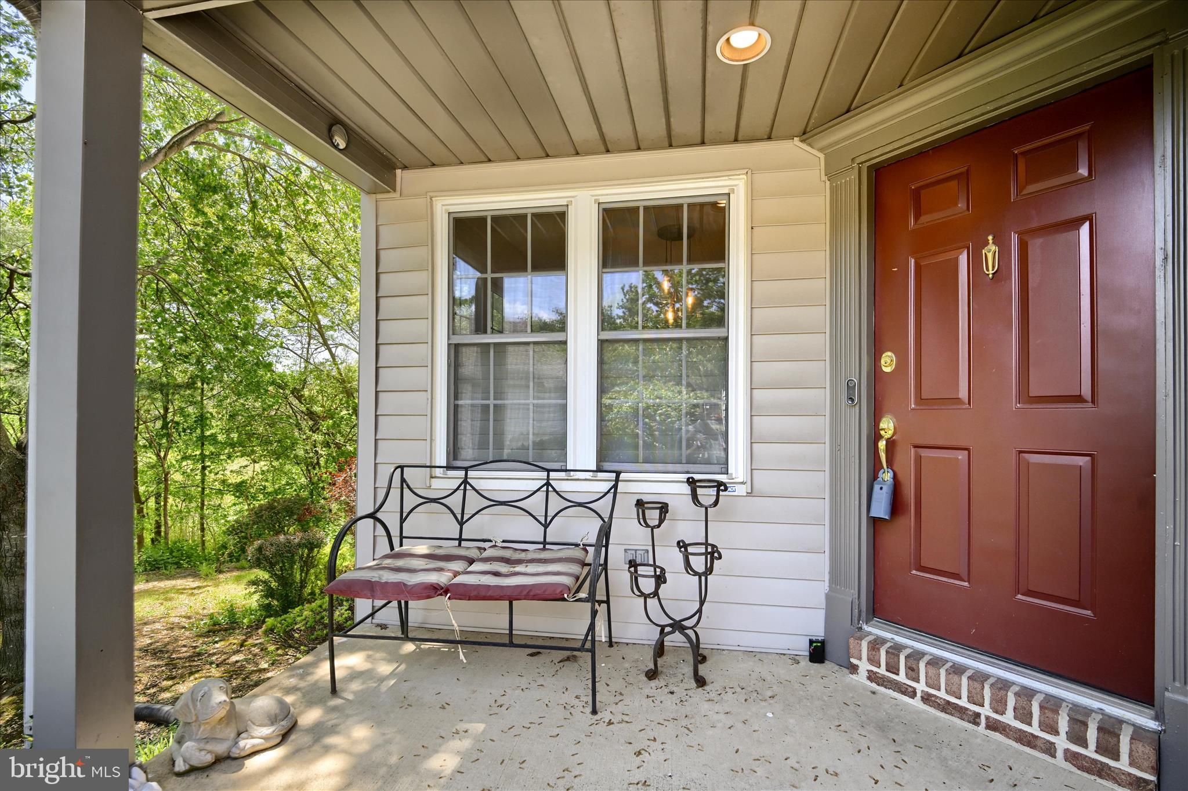
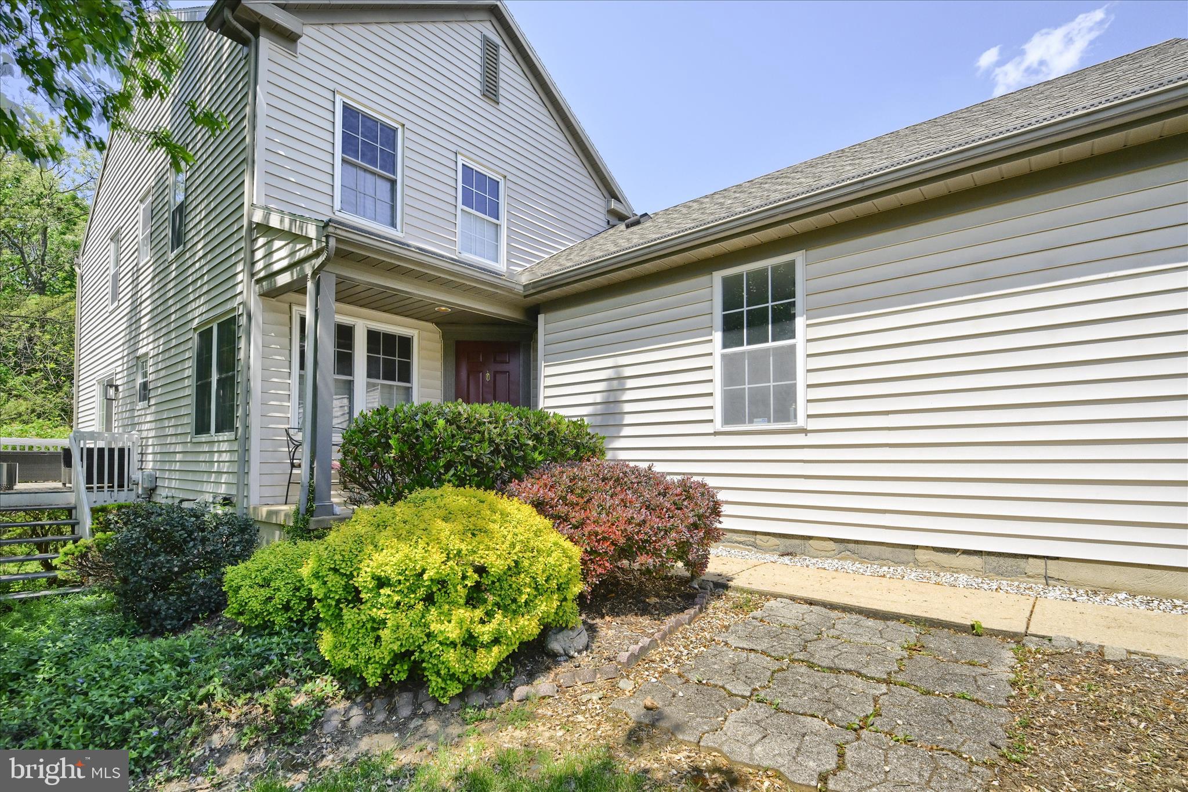
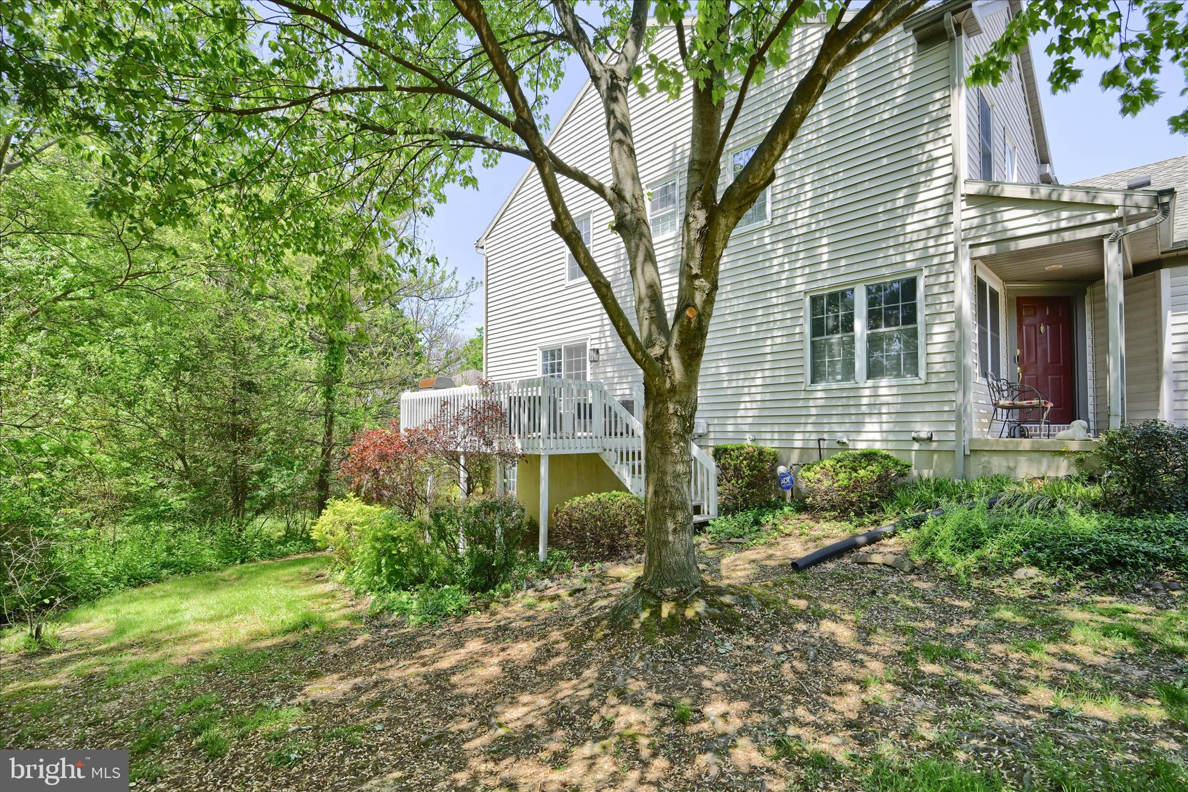
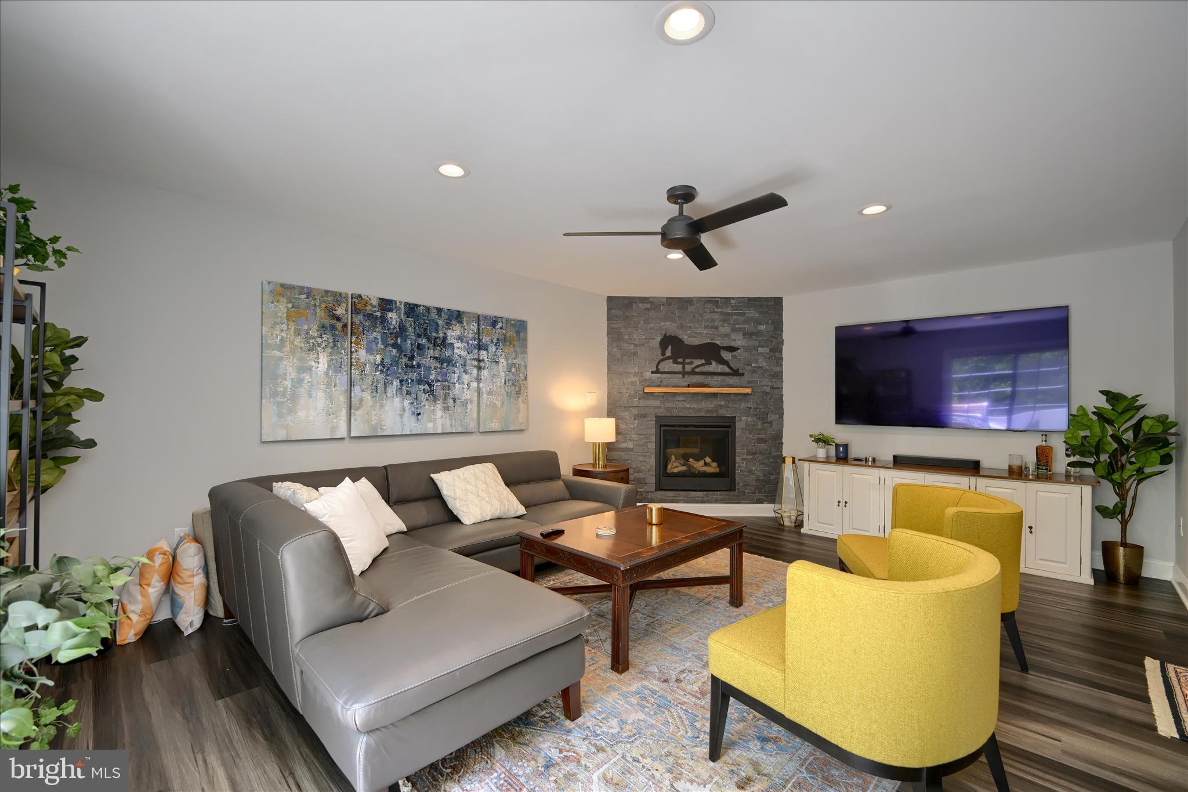
$1,638Here is your opportunity to own this beautifully updated 3 bedroom, 2 full bath townhome. This home offers the perfect blend of style and functionality. Featuring an open floor plan concept that shows off the custom cabinetry, quartz countertops, large island, top of the line range and luxury vinyl plank flooring throughout. With walls removed this home becomes the perfect space for entertaining. Living room features a gas fireplace perfect for those colder evenings and outside access to the deck for summer living. The second level offers three bedrooms and a luxury full bath that features a walk in tile shower, soaking tub, tile flooring, plank ceiling and double bowl sink. Second full bath on the main level as well as your laundry. The finished walk out basement offers more entertaining space and additional storage. This home is an end unit that sits on a wooded lot and offers privacy. This property offers maintenance free living at its best. Easy access to shopping, dining, Central Market (oldest farmer's market in the US) breweries, downtown Lancaster and easy access to major highways. Call today for a private showing.
| yesterday | Price changed to $359,000 | |
| yesterday | Listing updated with changes from the MLS® | |
| 3 weeks ago | Status changed to Active | |
| 3 weeks ago | Listing first seen on site |

The real estate listing information is provided by Bright MLS is for the consumer's personal, non-commercial use and may not be used for any purpose other than to identify prospective properties consumer may be interested in purchasing. Any information relating to real estate for sale or lease referenced on this web site comes from the Internet Data Exchange (IDX) program of the Bright MLS. This web site references real estate listing(s) held by a brokerage firm other than the broker and/or agent who owns this web site. The accuracy of all information is deemed reliable but not guaranteed and should be personally verified through personal inspection by and/or with the appropriate professionals. Properties in listings may have been sold or may no longer be available. The data contained herein is copyrighted by Bright MLS and is protected by all applicable copyright laws. Any unauthorized collection or dissemination of this information is in violation of copyright laws and is strictly prohibited. Copyright © 2020 Bright MLS. All rights reserved.
Did you know? You can invite friends and family to your search. They can join your search, rate and discuss listings with you.