
517 WHEATFIELD DRIVELITITZ, PA 17543
Mortgage Calculator
Monthly Payment (Est.)
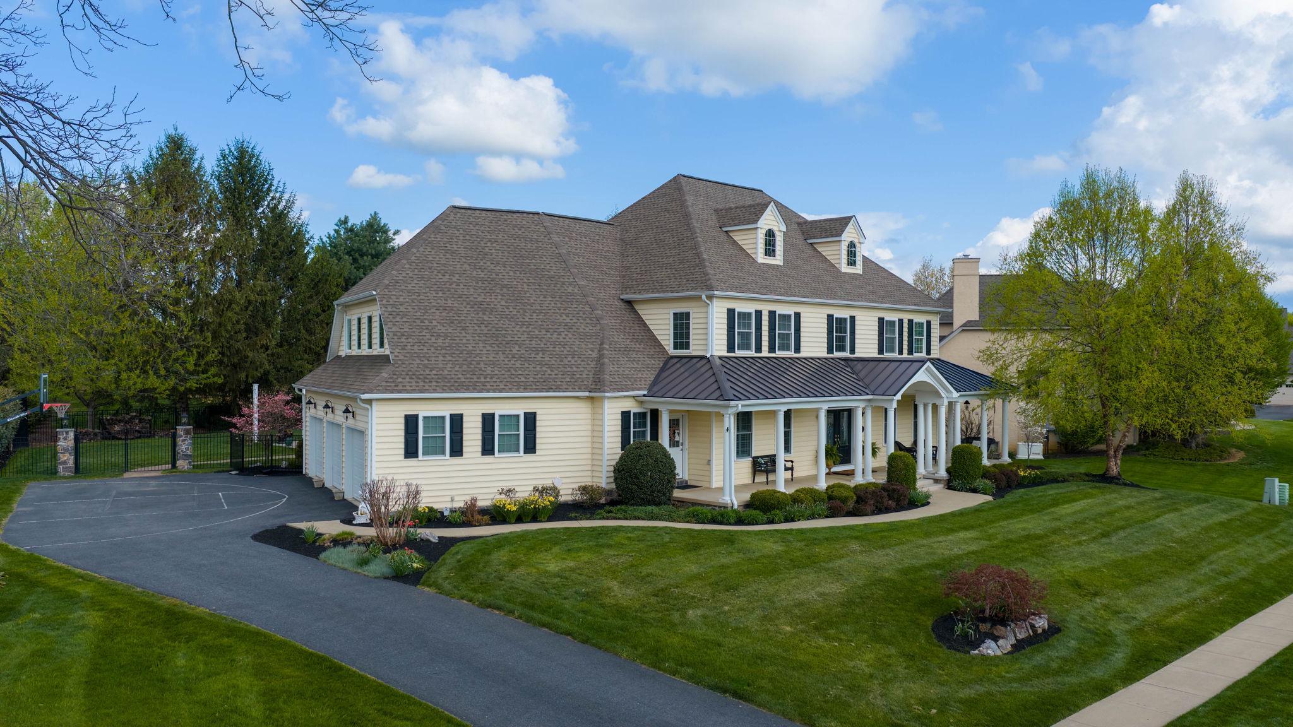
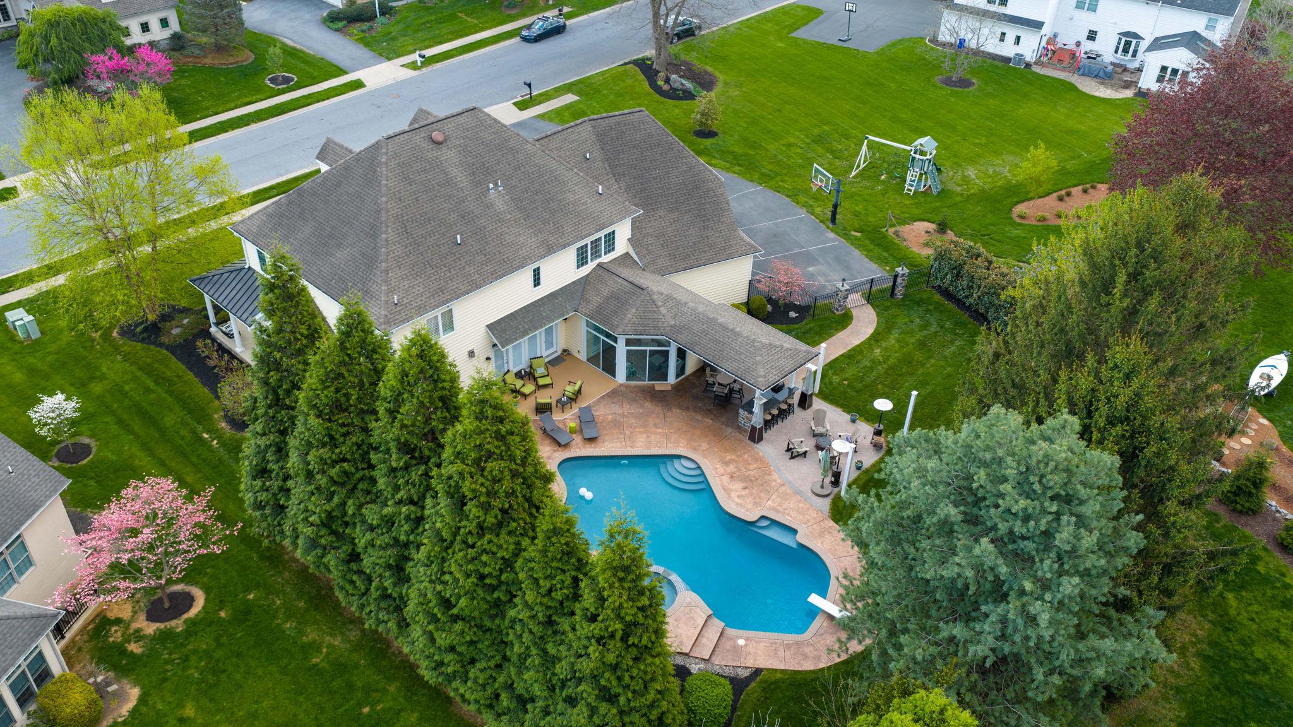
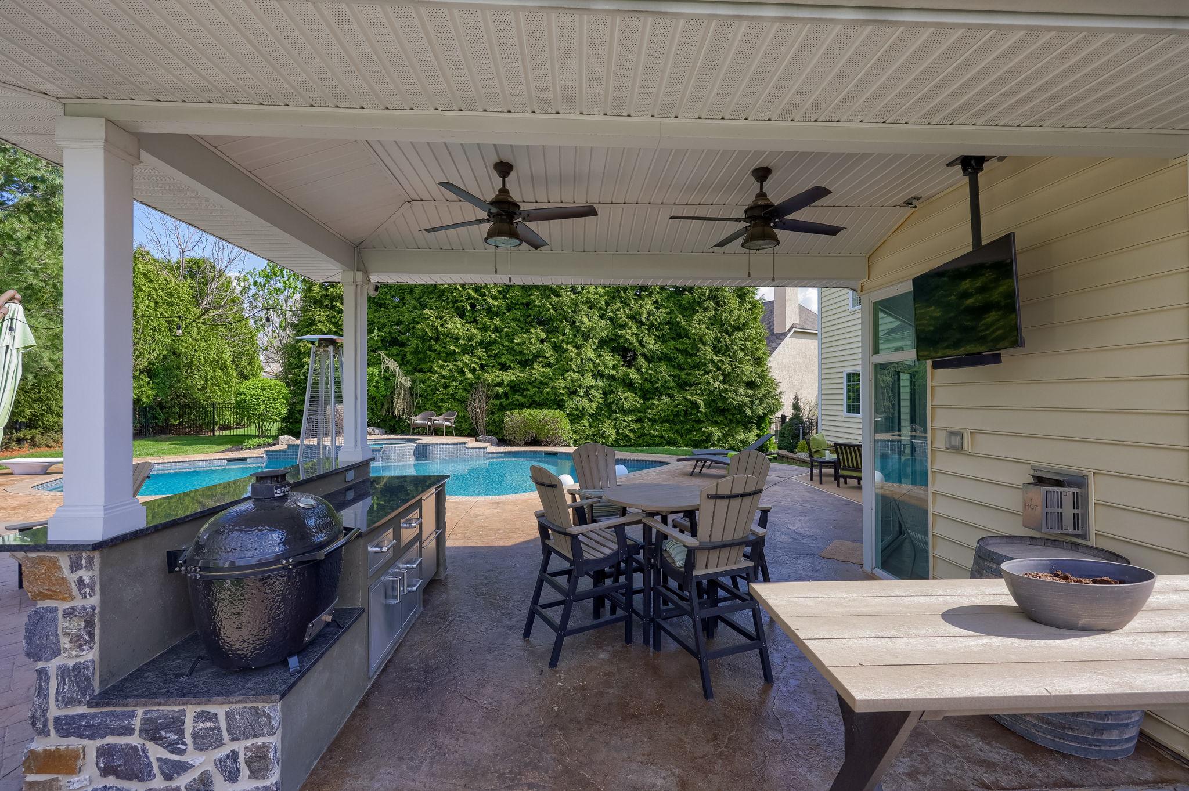
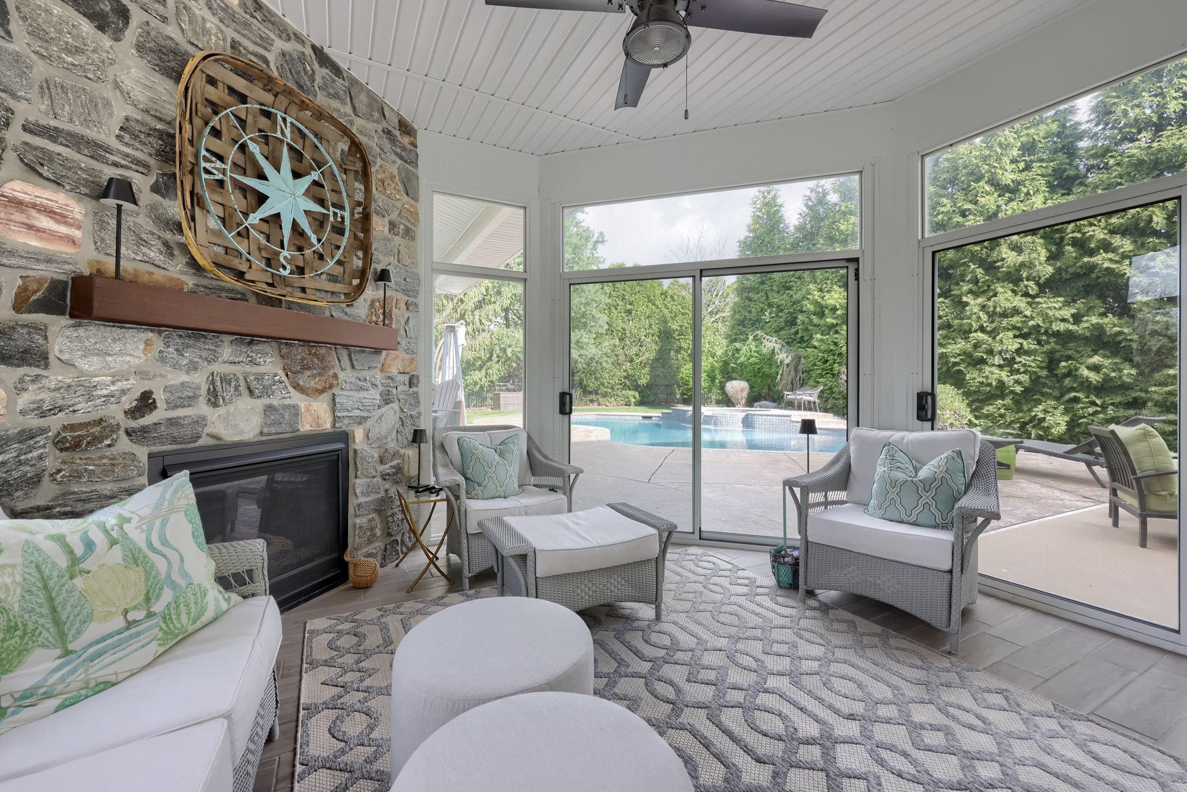
$5,452Welcome to 517 Wheatfield Drive, where timeless design, exceptional space, and resort-style living come together. Located in the highly sought-after Manheim Township School District, this home offers over 5,500 square feet of beautifully finished living space. From the moment you arrive, the home’s classic curb appeal, expansive front porch, and manicured grounds create a warm and inviting first impression. Inside, a light-filled foyer opens to thoughtfully designed living spaces featuring rich hardwood floors, custom millwork, coffered ceilings, and a seamless flow ideal for both everyday living and entertaining. At the heart of the home is a beautifully designed kitchen, featuring two islands - including a spacious dual-level island with seating, abundant cabinetry, granite countertops, a five-burner gas cooktop, double ovens, and effortless connection to the dining area and great room. The adjacent living space offers custom built-ins and a fireplace, creating a comfortable yet refined gathering space. Just beyond, a light-drenched sunroom showcases a striking stone fireplace and panoramic views of the backyard, offering the perfect space to relax and enjoy indoor-outdoor living year-round. The main level also features a thoughtfully designed layout with a bedroom and full bath - ideal for guests or multigenerational living - along with a dedicated first-floor office with custom built-ins, perfect for working from home. A well-designed mudroom and half bath adds everyday convenience. Upstairs, the primary suite serves as a true retreat, featuring a spacious layout and a beautifully appointed en-suite bath with dual vanities, soaking tub, and walk-in shower. Two additional bedrooms each offer en-suite baths, while a large bonus room provides flexible space for a fifth bedroom, media room, or playroom. The finished lower level is designed for entertaining and relaxation, featuring a full bar, expansive living area, fireplace, and a dedicated fitness space - perfect for hosting gatherings or creating your own private retreat. Step outside to a backyard that truly sets this home apart. The fenced yard is designed for both relaxation and entertaining, offering a heated in-ground pool, covered patio with ceiling fans, a fully equipped outdoor kitchen, and multiple seating areas - all surrounded by mature landscaping for added privacy. A three-car garage and generous storage throughout complete the home’s exceptional functionality. This is your opportunity to enjoy exceptional living in one of Manheim Township's most desirable locations.
| 3 weeks ago | Listing updated with changes from the MLS® | |
| 3 weeks ago | Status changed to Pending | |
| 4 weeks ago | Listing first seen on site |

The real estate listing information is provided by Bright MLS is for the consumer's personal, non-commercial use and may not be used for any purpose other than to identify prospective properties consumer may be interested in purchasing. Any information relating to real estate for sale or lease referenced on this web site comes from the Internet Data Exchange (IDX) program of the Bright MLS. This web site references real estate listing(s) held by a brokerage firm other than the broker and/or agent who owns this web site. The accuracy of all information is deemed reliable but not guaranteed and should be personally verified through personal inspection by and/or with the appropriate professionals. Properties in listings may have been sold or may no longer be available. The data contained herein is copyrighted by Bright MLS and is protected by all applicable copyright laws. Any unauthorized collection or dissemination of this information is in violation of copyright laws and is strictly prohibited. Copyright © 2020 Bright MLS. All rights reserved.