
4343 HEATHER LANE 38COLUMBIA, PA 17512
Mortgage Calculator
Monthly Payment (Est.)
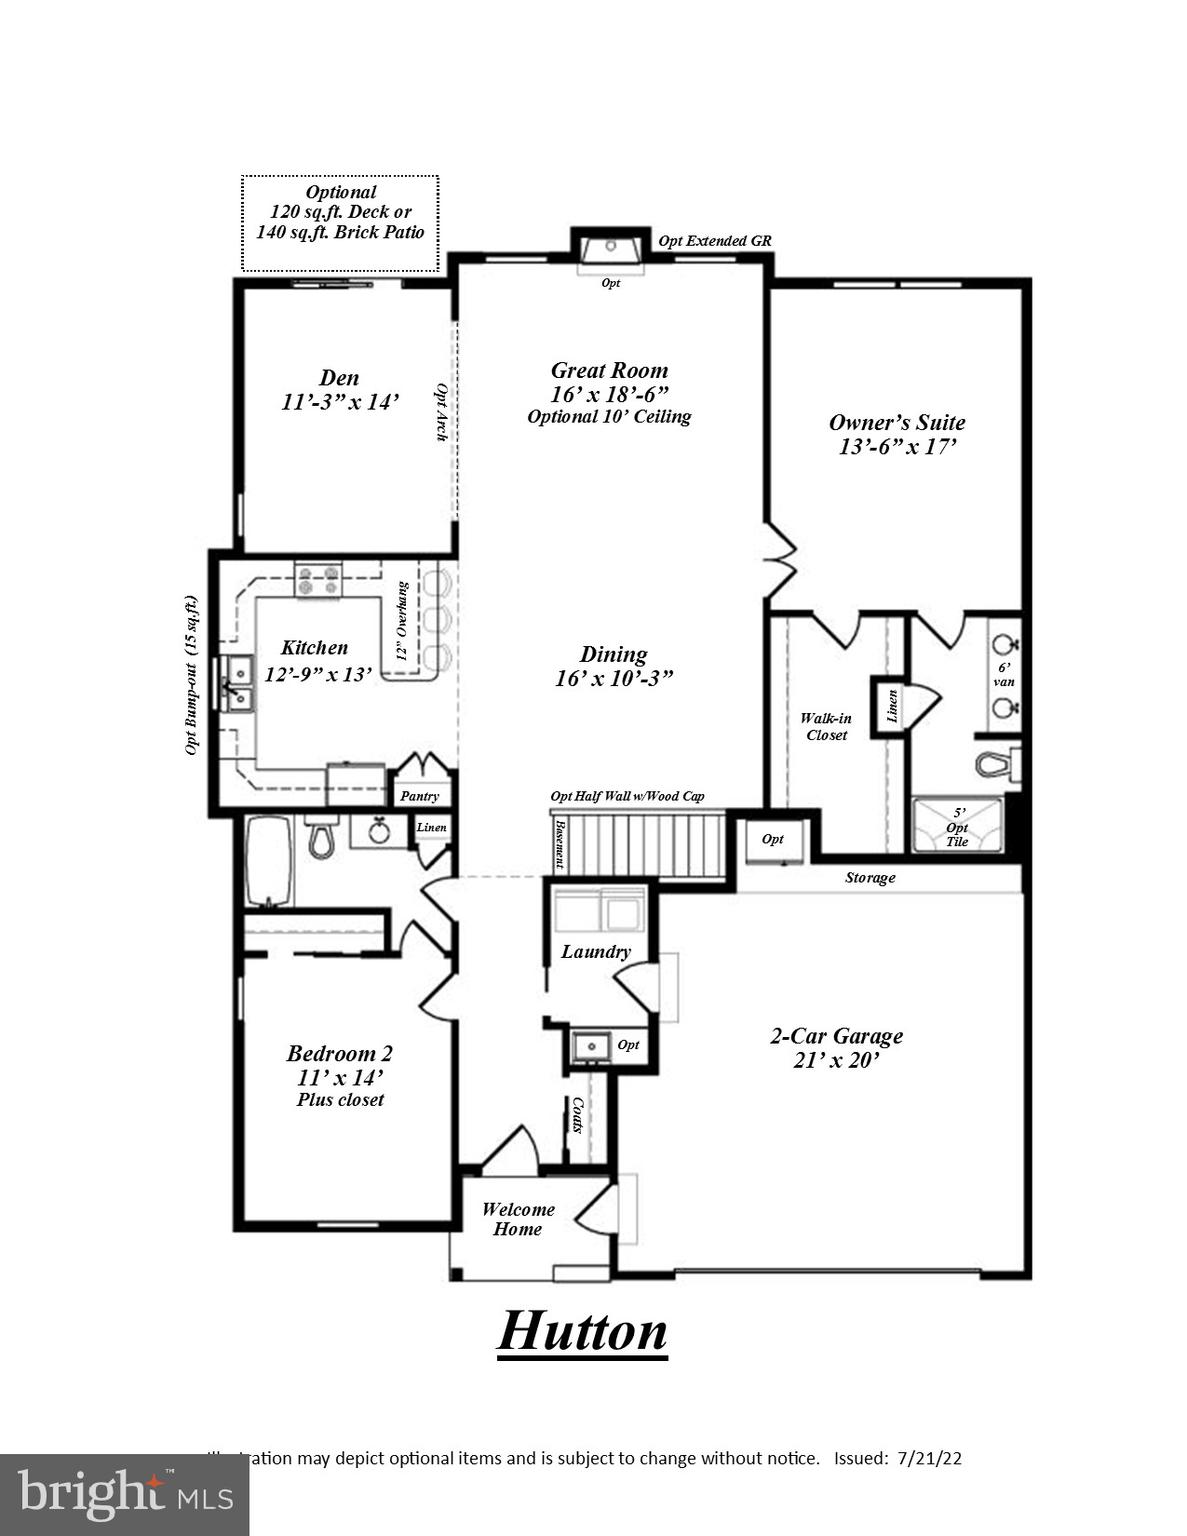
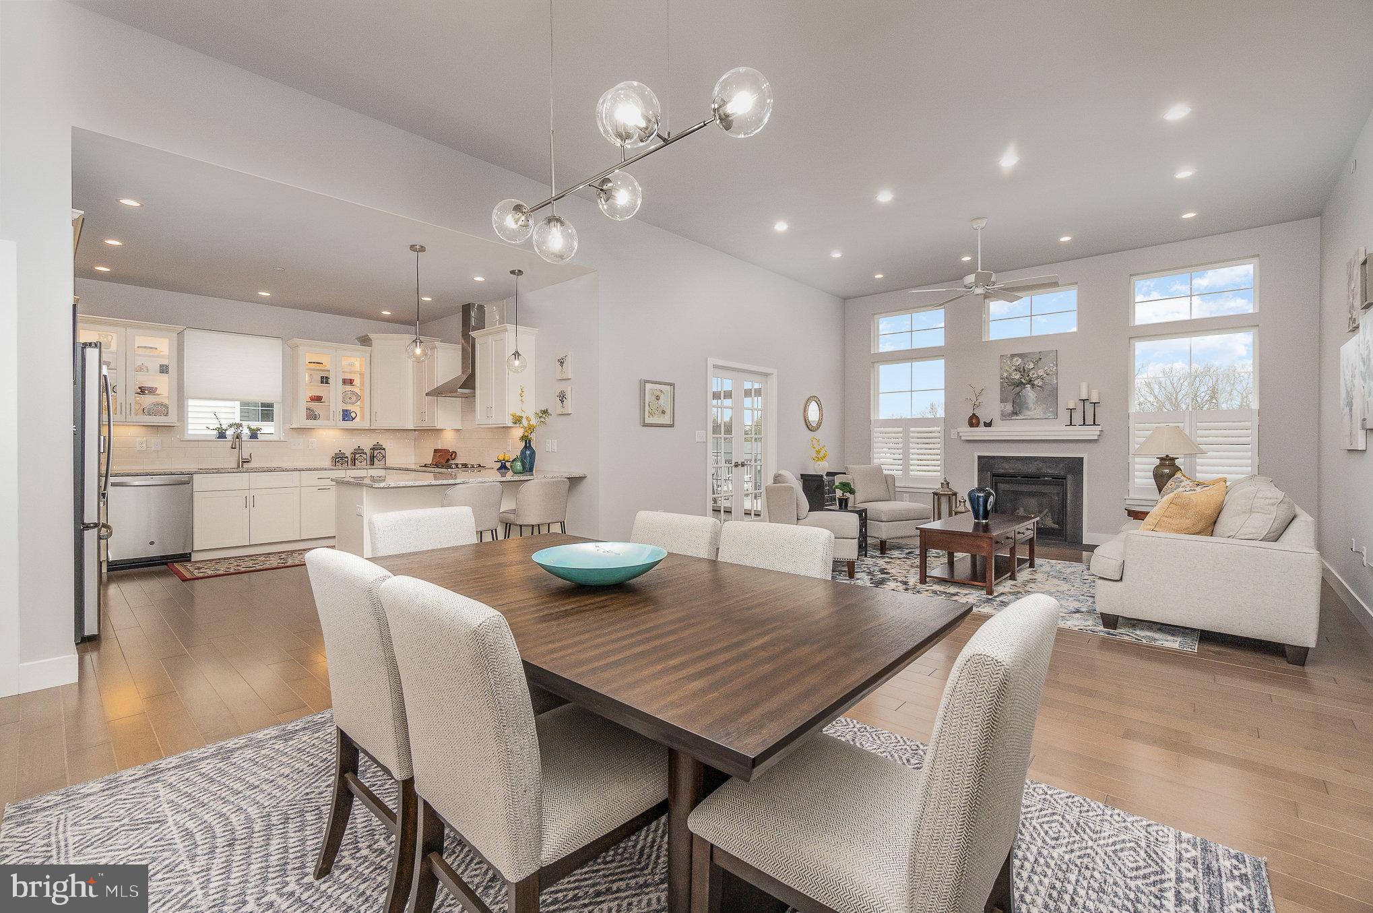
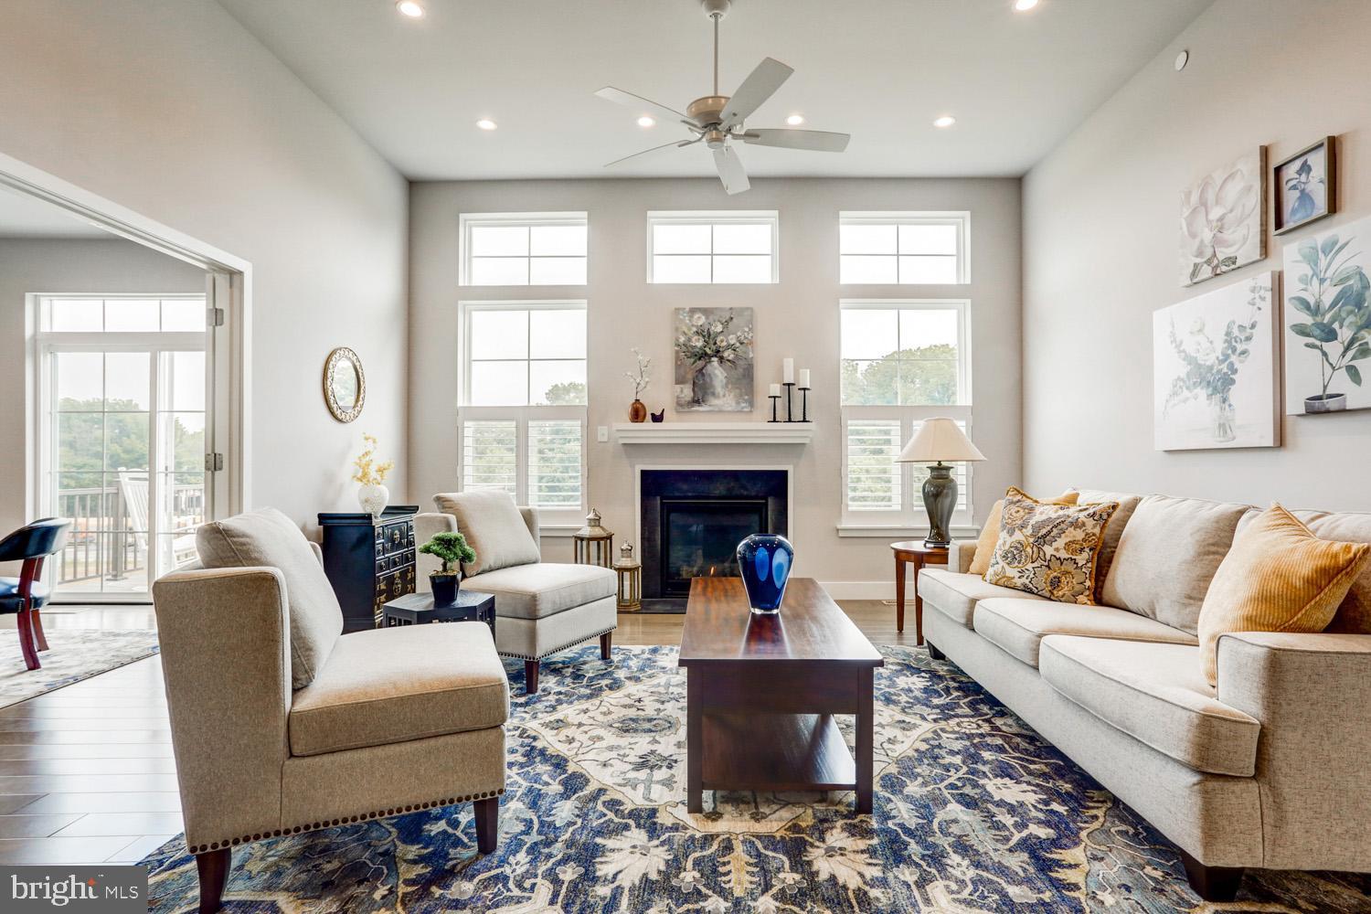
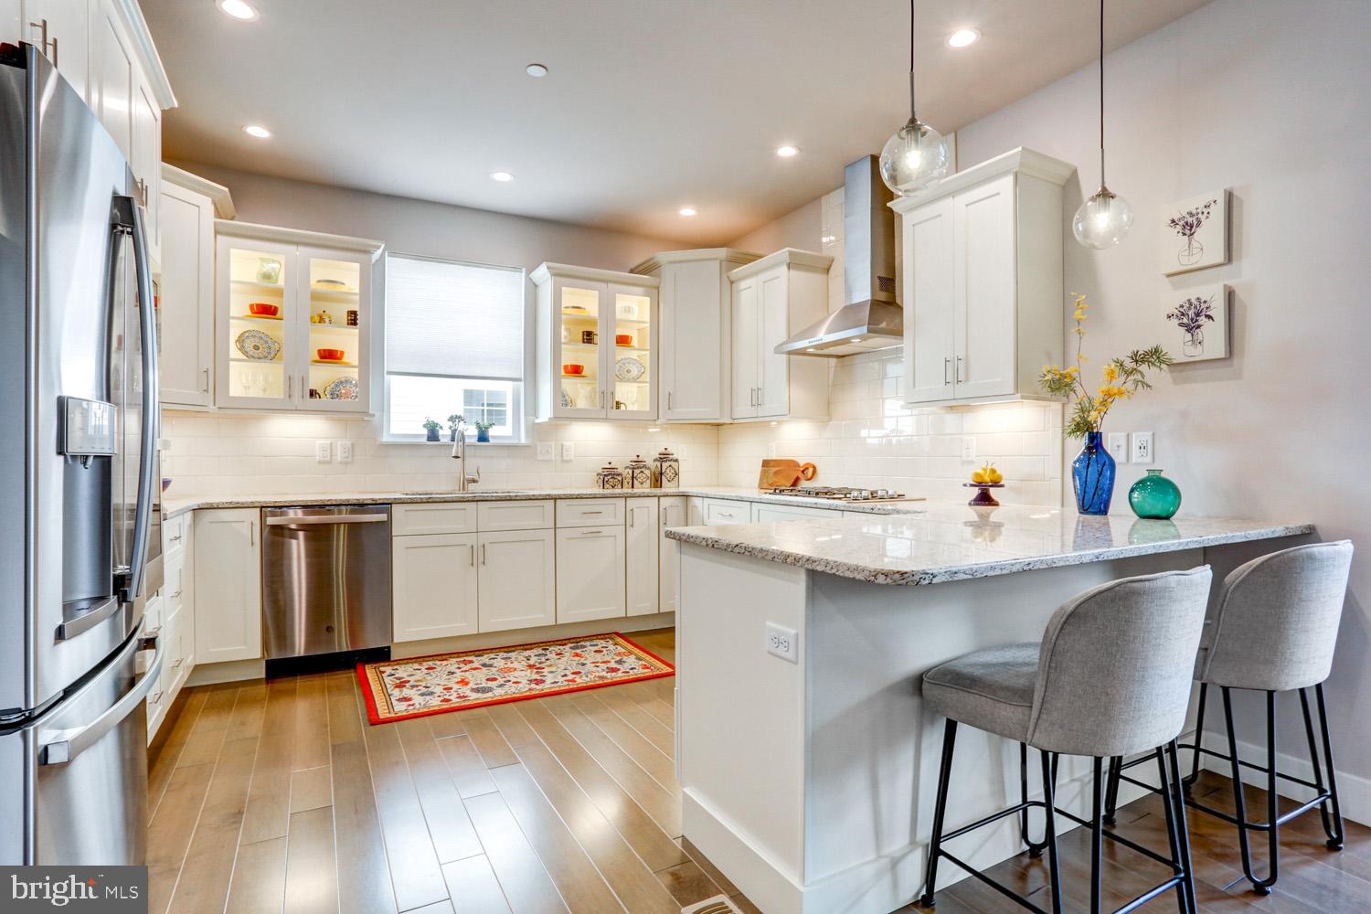
$2,372The Hutton ranch home boasts a unique 42’ width with 9' ceilings, which results in very bright interior spaces. It has 2 bedrooms and 2 full baths and a study. The kitchen includes extensive cabinet space, pantry closet and peninsula with soft-close cabinets and granite countertop. The dining area can fit a sizable table and is open to a large great room with an 11' high ceiling in both the dining and great room with beautiful transom windows and a cozy gas fireplace. Off the great room is the very roomy owner’s bedroom with an attached owner’s bath with a 6' double bowl vanity and 5' shower, and large walk-in closet. The laundry room with a laundry tub leads to the oversized 2-car garage with room for storage. Enjoy outdoor entertaining on the 10x12 composite deck. All homes in Peregrine feature Superior Wall unfinished basements and this home is a walk-out with an 8x8 brick patio at a premium location. Construction is now underway with an estimated delivery of Jan '27, but there is still time to pick the interior finishes to make the home unique to you! This is currently the only Hutton available. Please stop in during our model open house daily 1-4 except Saturdays or by appointment. The model home is a similar floor plan.
| 2 weeks ago | Listing first seen on site | |
| 2 weeks ago | Listing updated with changes from the MLS® |

The real estate listing information is provided by Bright MLS is for the consumer's personal, non-commercial use and may not be used for any purpose other than to identify prospective properties consumer may be interested in purchasing. Any information relating to real estate for sale or lease referenced on this web site comes from the Internet Data Exchange (IDX) program of the Bright MLS. This web site references real estate listing(s) held by a brokerage firm other than the broker and/or agent who owns this web site. The accuracy of all information is deemed reliable but not guaranteed and should be personally verified through personal inspection by and/or with the appropriate professionals. Properties in listings may have been sold or may no longer be available. The data contained herein is copyrighted by Bright MLS and is protected by all applicable copyright laws. Any unauthorized collection or dissemination of this information is in violation of copyright laws and is strictly prohibited. Copyright © 2020 Bright MLS. All rights reserved.
Did you know? You can invite friends and family to your search. They can join your search, rate and discuss listings with you.