
315 WINDING HILL DRIVELANCASTER, PA 17601
Mortgage Calculator
Monthly Payment (Est.)
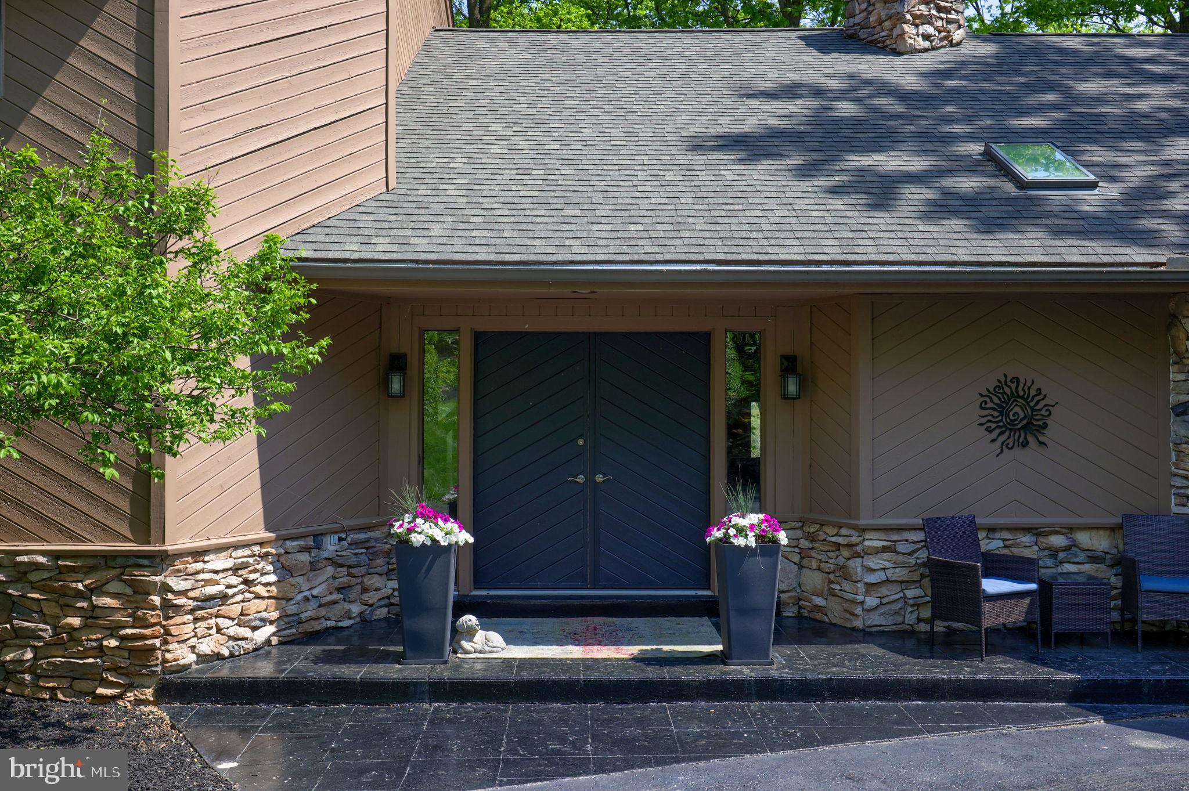
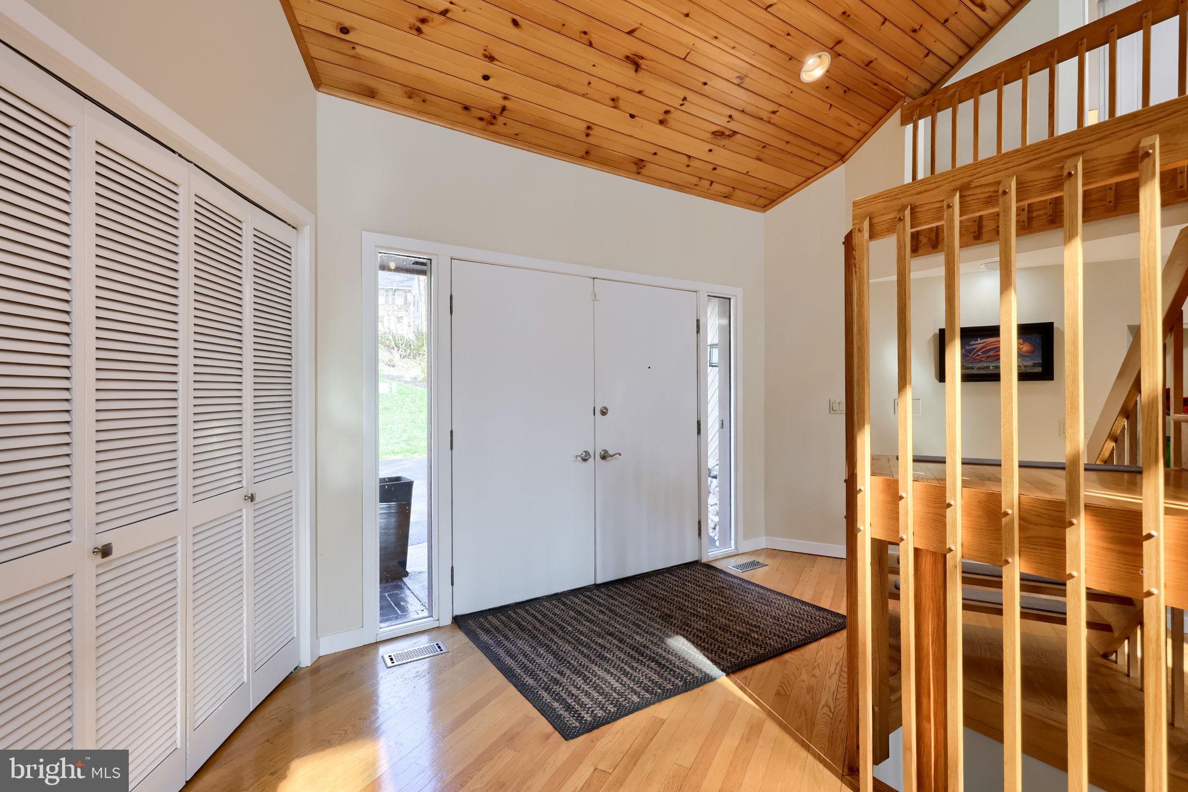
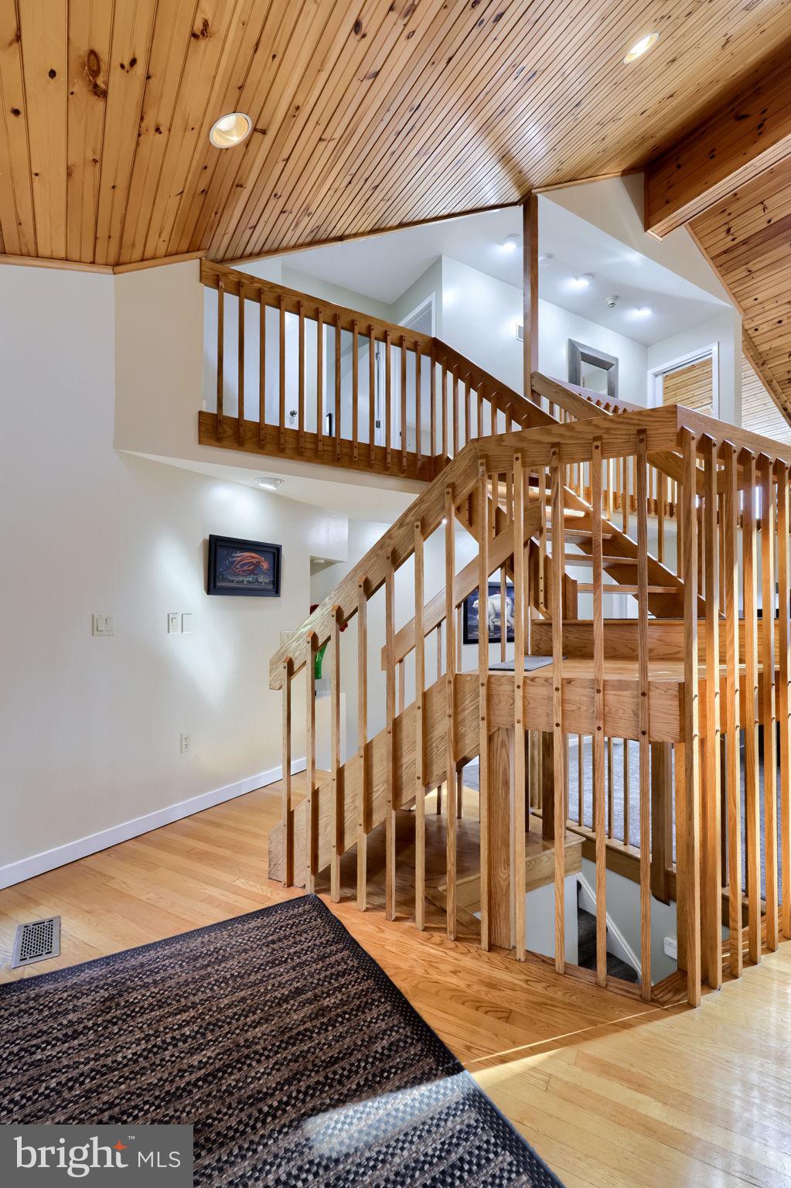
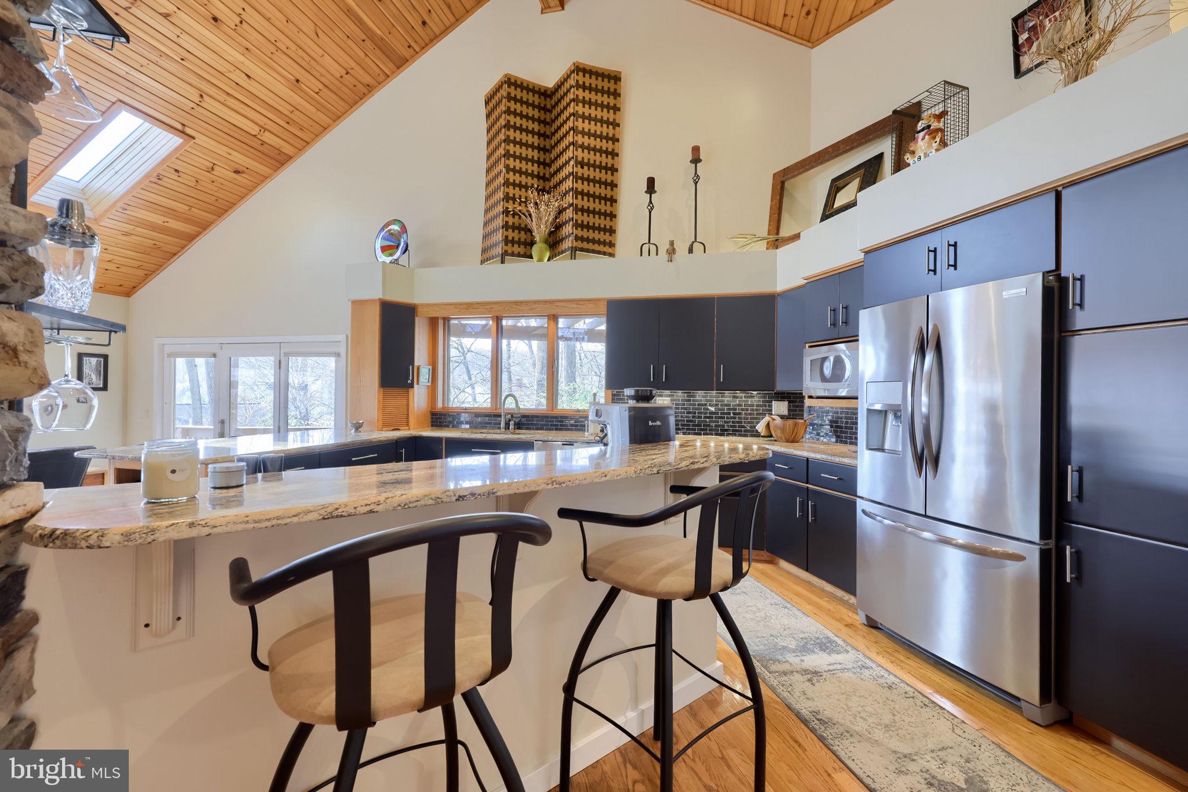
$3,284Welcome to 315 Winding Hill Drive, a truly exceptional home nestled in the highly sought-after Hempfield School District. Set on a picturesque, wooded lot that offers privacy, natural shade, and beautiful views toward Lancaster City, this remarkable residence features over 3,900 square feet of thoughtfully designed living space with soaring 16-foot ceilings and an impressive open floor plan perfect for both entertaining and comfortable daily living. Rich natural wood tongue-and-groove ceilings span the main floor and loft, creating warmth and character throughout, while the massive floor-to-ceiling stone wood-burning fireplace with double flue and tinder box serves as the stunning centerpiece of the home. The chef’s kitchen offers expansive counter space, abundant seating, and an open flow ideal for gathering. A striking open cedar staircase leads to the second-floor overlook, enhancing the home’s dramatic architectural appeal. The spacious first-floor primary suite is a private retreat, complete with an outdoor balcony and beautifully remodeled bath. Additional highlights include oversized garages on both the main level and basement level, a finished walkout lower level with a game room, two additional hobby or flex rooms, and plumbing already stubbed for an additional bath. Combining elegant design, functional space, and a serene setting, 315 Winding Hill Drive is a rare opportunity to own a one-of-a-kind home in one of Lancaster County’s most desirable locations.
| 2 weeks ago | Status changed to Pending | |
| 2 weeks ago | Listing updated with changes from the MLS® | |
| 3 weeks ago | Listing first seen on site |

The real estate listing information is provided by Bright MLS is for the consumer's personal, non-commercial use and may not be used for any purpose other than to identify prospective properties consumer may be interested in purchasing. Any information relating to real estate for sale or lease referenced on this web site comes from the Internet Data Exchange (IDX) program of the Bright MLS. This web site references real estate listing(s) held by a brokerage firm other than the broker and/or agent who owns this web site. The accuracy of all information is deemed reliable but not guaranteed and should be personally verified through personal inspection by and/or with the appropriate professionals. Properties in listings may have been sold or may no longer be available. The data contained herein is copyrighted by Bright MLS and is protected by all applicable copyright laws. Any unauthorized collection or dissemination of this information is in violation of copyright laws and is strictly prohibited. Copyright © 2020 Bright MLS. All rights reserved.
Did you know? You can invite friends and family to your search. They can join your search, rate and discuss listings with you.