
1315 E KING STREETLANCASTER, PA 17602
Mortgage Calculator
Monthly Payment (Est.)
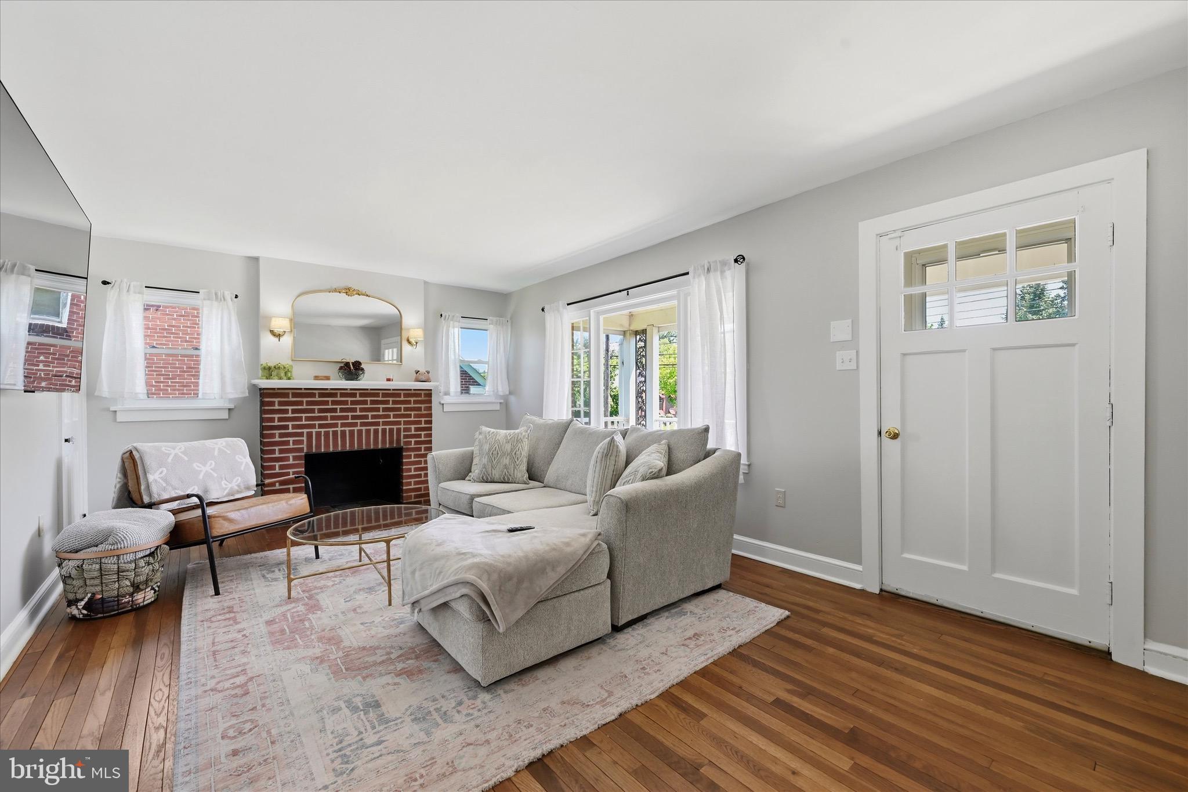
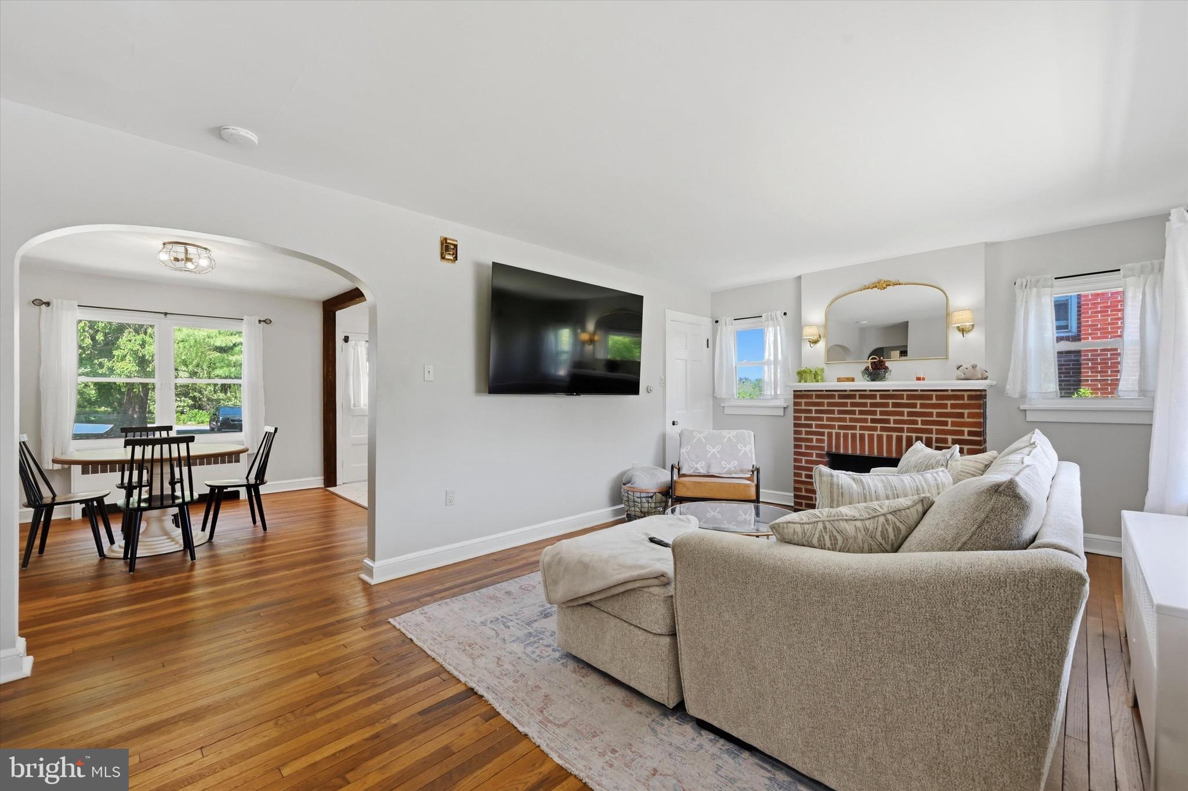
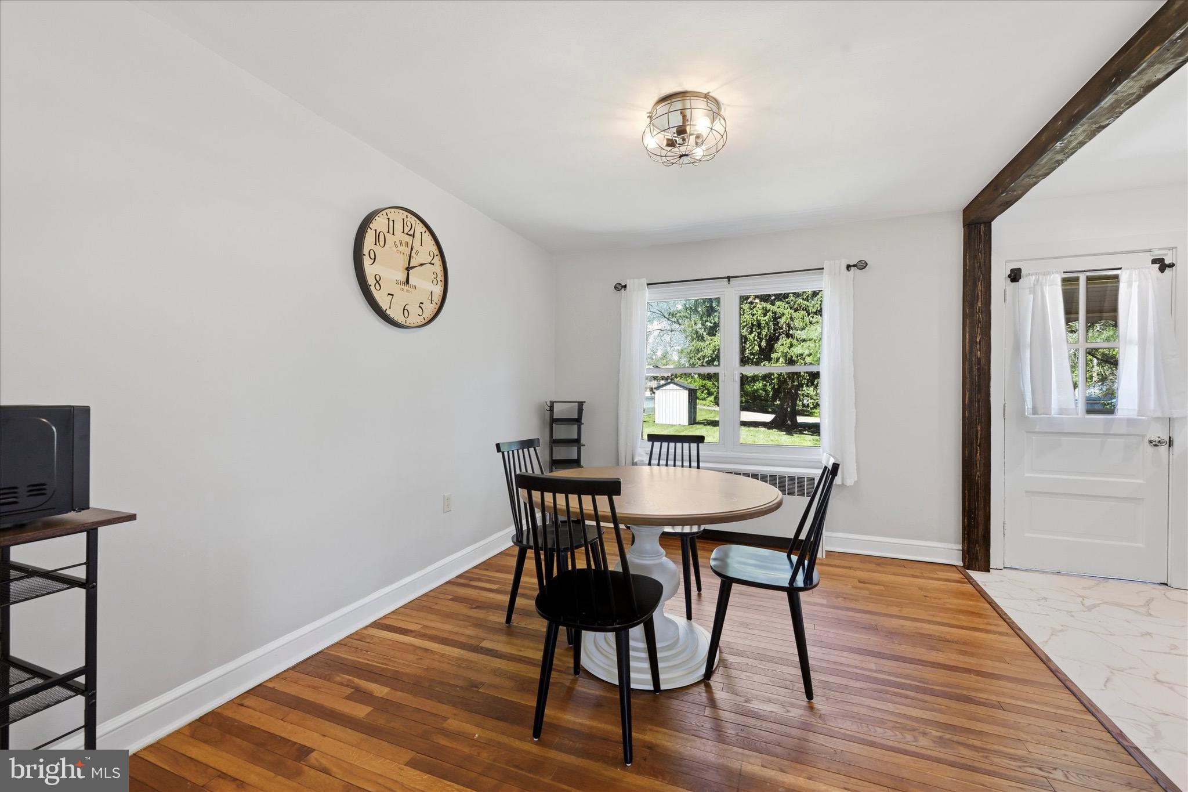
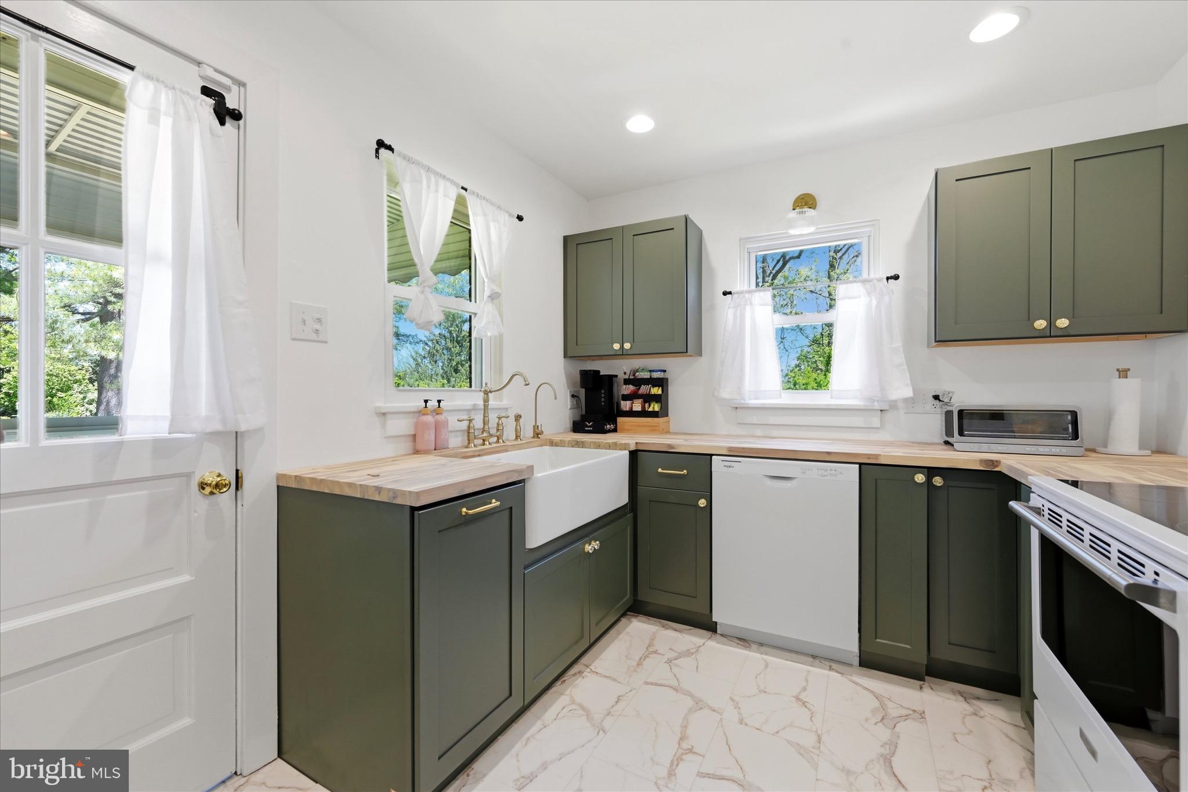
$1,4601315 E King Street offers a combination of charming character and a top-to-bottom, "no expense spared" renovation. This is not a surface-level flip; the home has been meticulously updated from the inside out, including brand-new wiring throughout, an upgraded electrical panel, fully replaced plumbing, and a newer boiler. Located in the heart of Lancaster, the property provides immediate access to Route 30 and Route 462, placing both downtown amenities and major commuter routes just minutes away. The interior design centers on a sophisticated, moody aesthetic. Arched walkways lead to a main living area anchored by a cozy fireplace. In the kitchen, custom dark cabinetry is paired with thick butcher block countertops and a rugged exposed wood beam. The space is fully equipped with new flooring, a suite of brand-new appliances, farm sink, and high-end gorgeous hardware. The bathroom has been completely transformed into a high-end retreat, featuring impeccably installed emerald green tile and a walk-in shower with Stonescape flooring and a dual shower head system. The space is finished with premium Brass fixtures. Additional square footage offers significant potential for customization. The massive basement—which includes a brand-new washer and dryer and is protected by a new sump pump with a battery backup—is ideal for a workshop, creative studio, or extra living space. Upstairs, the expansive unfinished attic provides the height and floor-to-floor space to be finished into a primary suite or additional bedroom. Thoughtfully updated and structurally sound, this home is a unique find in today’s market.
| 3 days ago | Status changed to Pending | |
| 3 days ago | Listing updated with changes from the MLS® | |
| 3 weeks ago | Listing first seen on site |

The real estate listing information is provided by Bright MLS is for the consumer's personal, non-commercial use and may not be used for any purpose other than to identify prospective properties consumer may be interested in purchasing. Any information relating to real estate for sale or lease referenced on this web site comes from the Internet Data Exchange (IDX) program of the Bright MLS. This web site references real estate listing(s) held by a brokerage firm other than the broker and/or agent who owns this web site. The accuracy of all information is deemed reliable but not guaranteed and should be personally verified through personal inspection by and/or with the appropriate professionals. Properties in listings may have been sold or may no longer be available. The data contained herein is copyrighted by Bright MLS and is protected by all applicable copyright laws. Any unauthorized collection or dissemination of this information is in violation of copyright laws and is strictly prohibited. Copyright © 2020 Bright MLS. All rights reserved.