
3949 BIRCHWOOD LANECOLUMBIA, PA 17512
Mortgage Calculator
Monthly Payment (Est.)
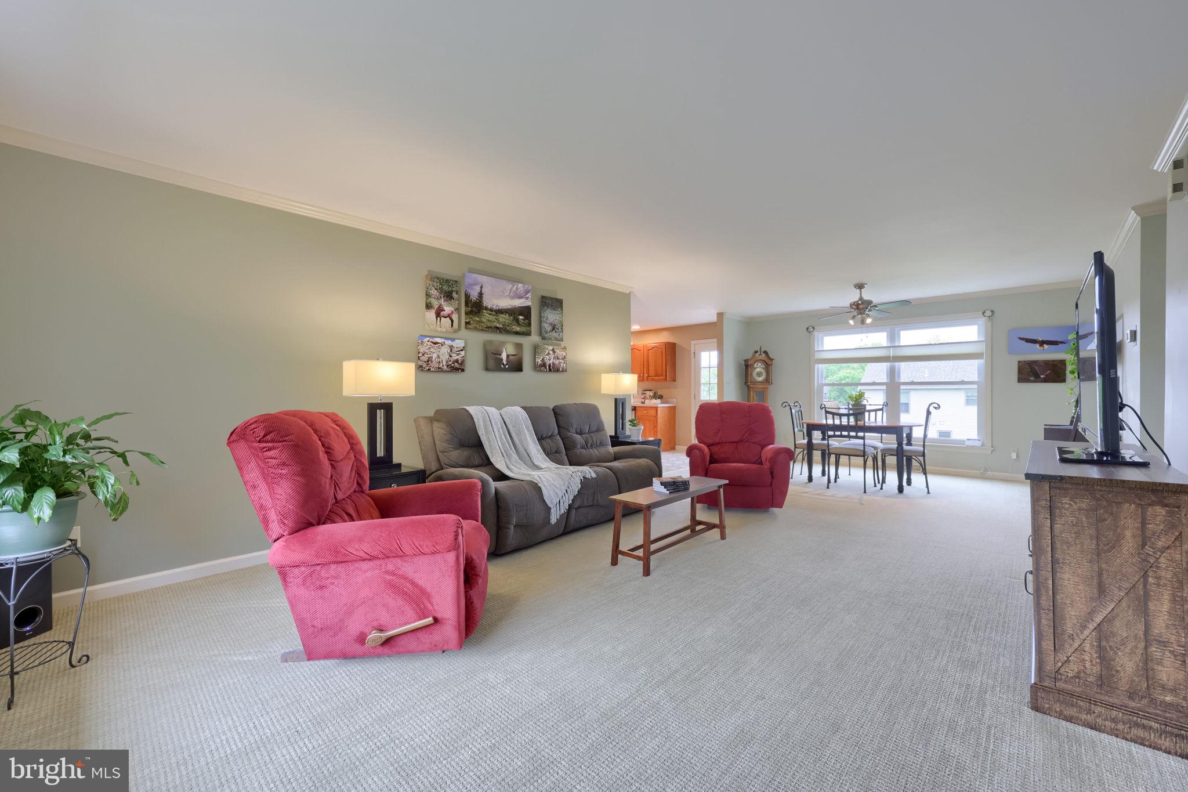
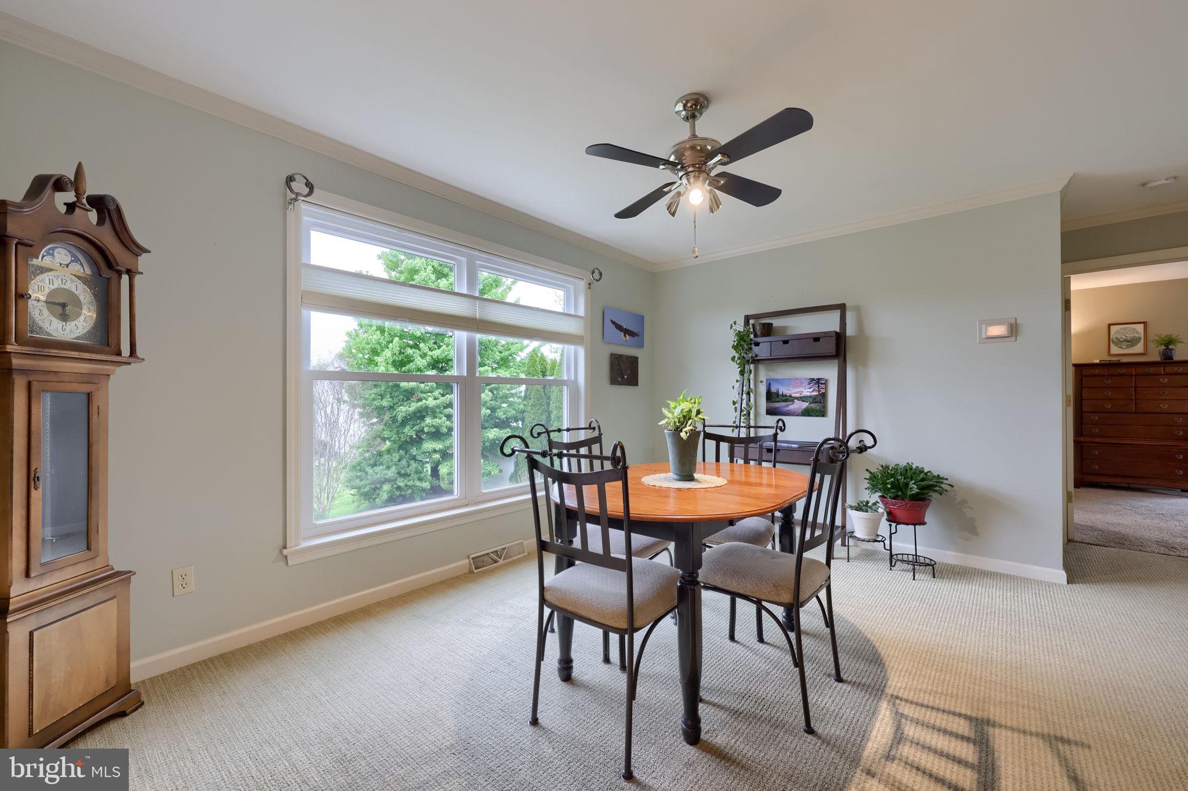
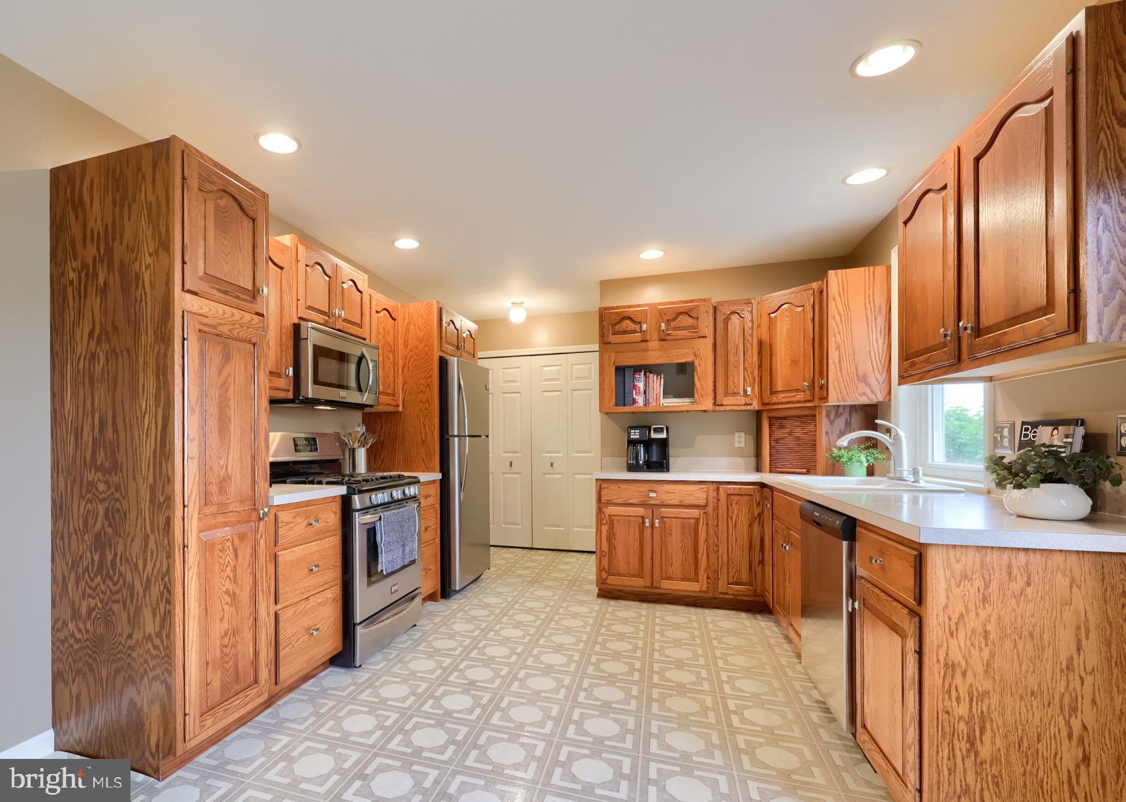
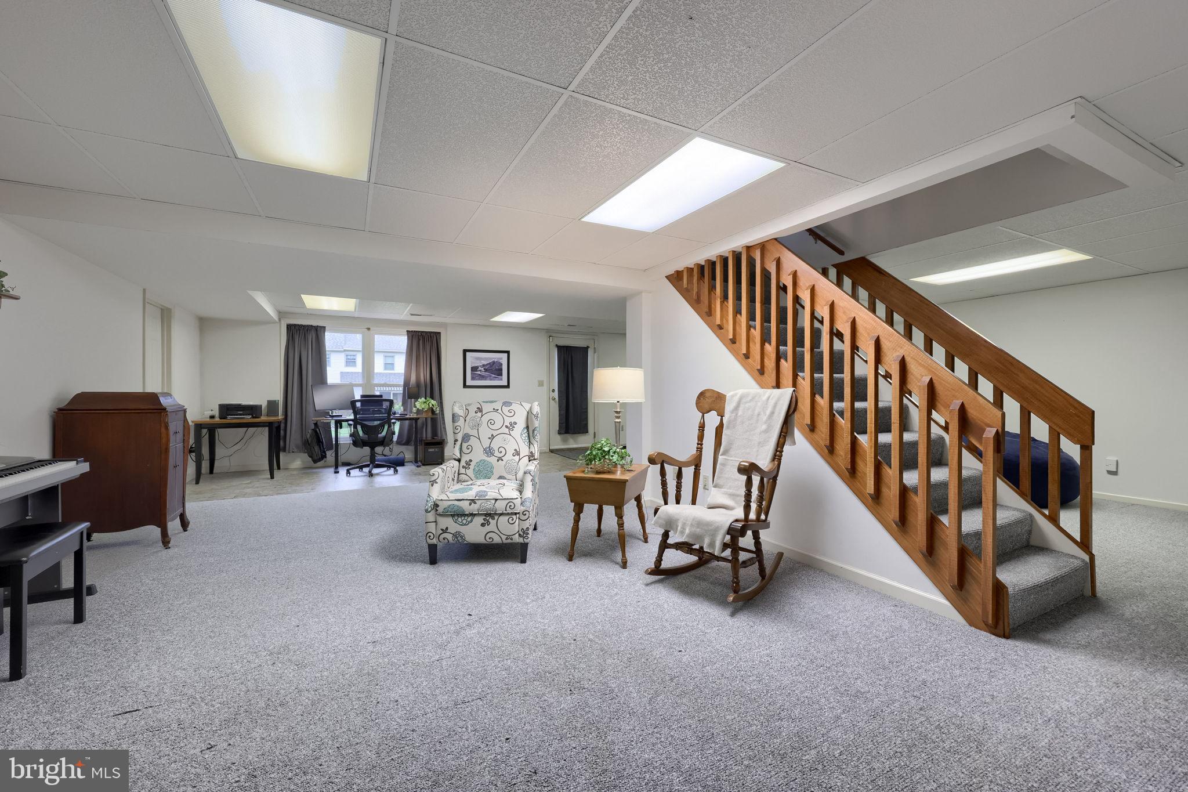
$1,939In the quaint Cedar Bluff neighborhood, this Cape Cod–style home offers ample storage, bright open living spaces, and a practical, well-designed layout. Upon entering the home, you’re welcomed into a two-story foyer and light-filled living and dining area. Carpeted flooring, crown molding, and large windows overlooking the backyard create a comfortable and inviting atmosphere. The open floor plan allows for easy entertaining and everyday living. The kitchen features Frigidaire appliances, Formica countertops, and numerous built-ins including pantry storage, an appliance garage, and a cookbook nook. Beyond the kitchen is additional storage with a coat closet and a laundry room with washer and dryer. This area also provides access to the two-car garage, which includes a pegboard wall for organizing outdoor and lawn equipment along with a designated work area. The oversized main-level primary bedroom offers large windows, a walk-in closet, and an attached bathroom with a soaking tub, stall shower, vanity, wall sconces, and built-in cabinetry. Outdoor living can be enjoyed by the attached deck overlooking the backyard and neighborhood—ideal for grilling, relaxing, or entertaining. Upstairs you’ll find two bedrooms and an additional bonus room. The first bedroom features hardwood flooring, vaulted ceilings, ceiling fan, and large closet space with built-in shelving. The second bedroom includes carpeting, a ceiling fan, front-facing window, and closet with shelving. Through this bedroom is an expansive bonus space ready to be finished or customized to suit a variety of needs. The upstairs bathroom includes a tub shower, vanity, and wall sconces. Additional updates include a newer roof, HVAC system, water heater, and windows. The carpeted full walkout daylight basement offers flexible space for exercise equipment, office use, or additional living space. Storage is abundant with a utility room, designated storage closet, and additional space beneath the stairs. Step outside to the paver patio and enjoy the open backyard complete with a firepit, garden beds, and wiring for a hot tub. The front yard overlooks the neighborhood and includes two driveway parking spaces along with additional street parking. The location provides convenient access to a nearby park and major routes including Route 30 & 283, as well as Columbia Avenue and Marietta Avenue. Seller is offering a one year home warranty to the buyer of home.
| 2 weeks ago | Status changed to Pending | |
| 2 weeks ago | Listing updated with changes from the MLS® | |
| 3 weeks ago | Listing first seen on site |

The real estate listing information is provided by Bright MLS is for the consumer's personal, non-commercial use and may not be used for any purpose other than to identify prospective properties consumer may be interested in purchasing. Any information relating to real estate for sale or lease referenced on this web site comes from the Internet Data Exchange (IDX) program of the Bright MLS. This web site references real estate listing(s) held by a brokerage firm other than the broker and/or agent who owns this web site. The accuracy of all information is deemed reliable but not guaranteed and should be personally verified through personal inspection by and/or with the appropriate professionals. Properties in listings may have been sold or may no longer be available. The data contained herein is copyrighted by Bright MLS and is protected by all applicable copyright laws. Any unauthorized collection or dissemination of this information is in violation of copyright laws and is strictly prohibited. Copyright © 2020 Bright MLS. All rights reserved.