
7 NITTANY DRIVEMECHANICSBURG, PA 17055
Mortgage Calculator
Monthly Payment (Est.)
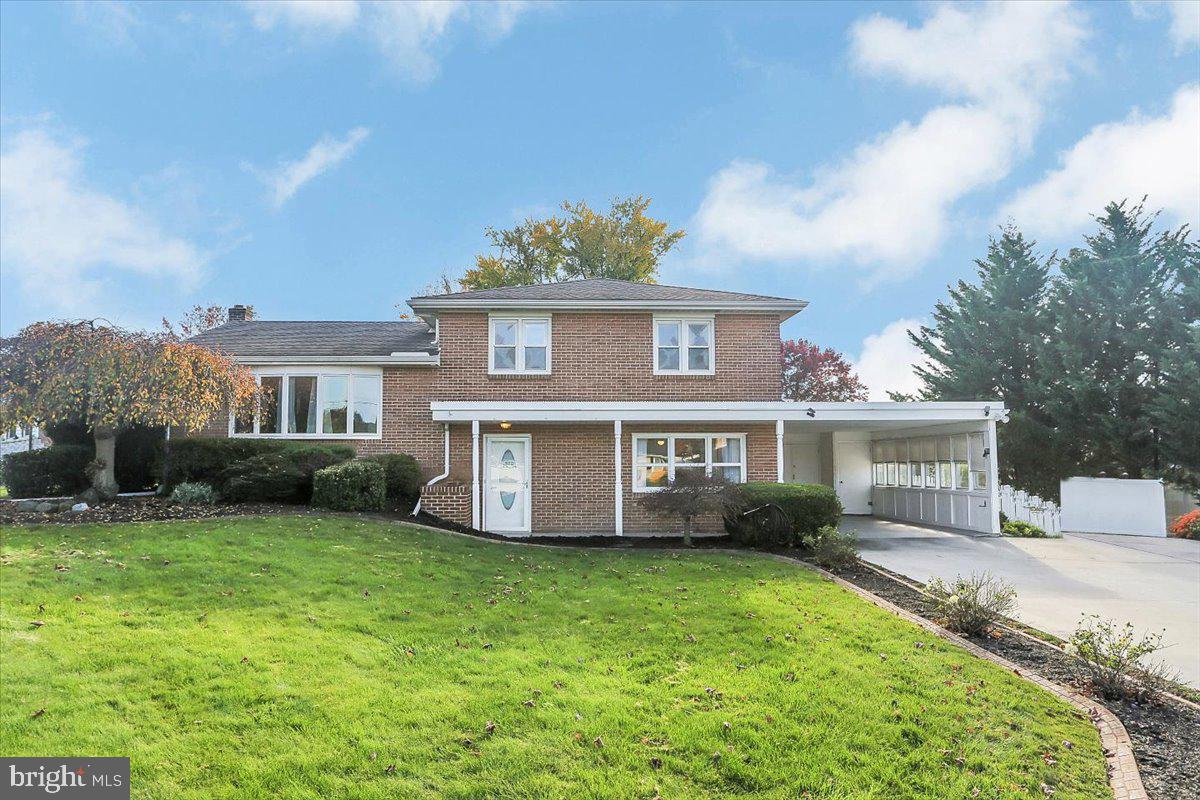
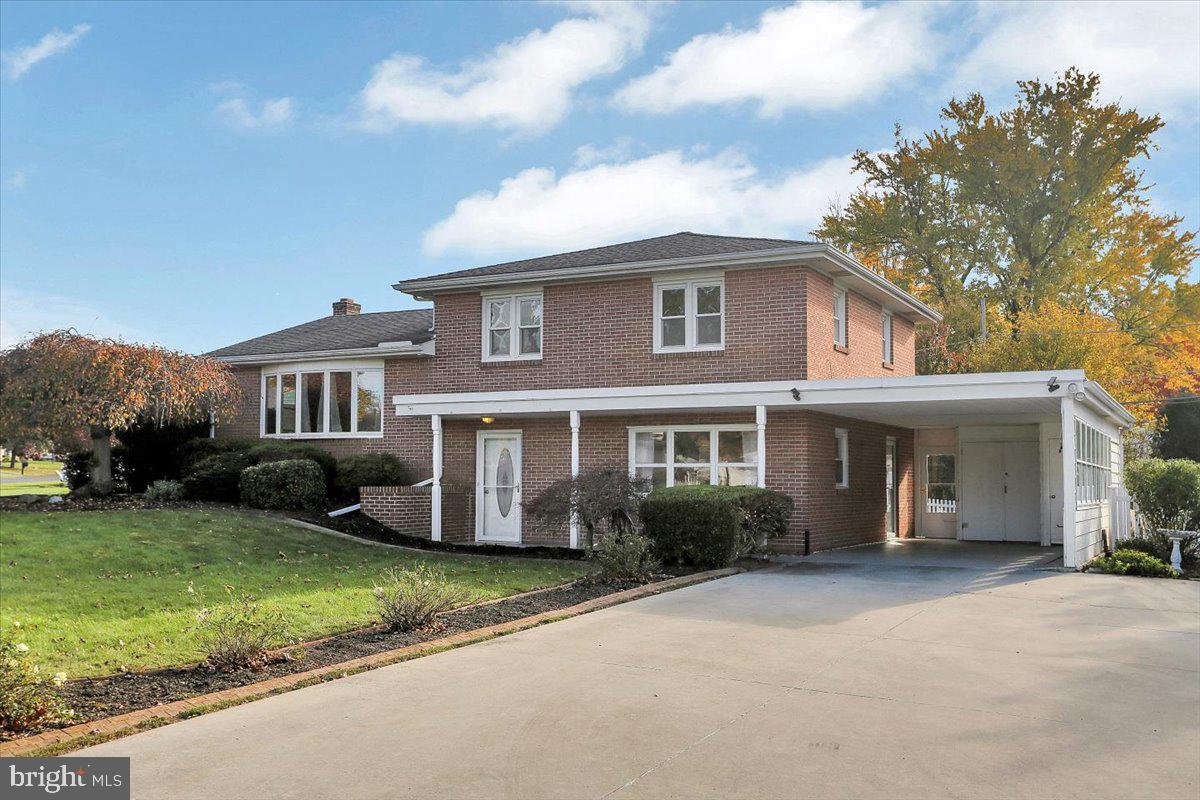
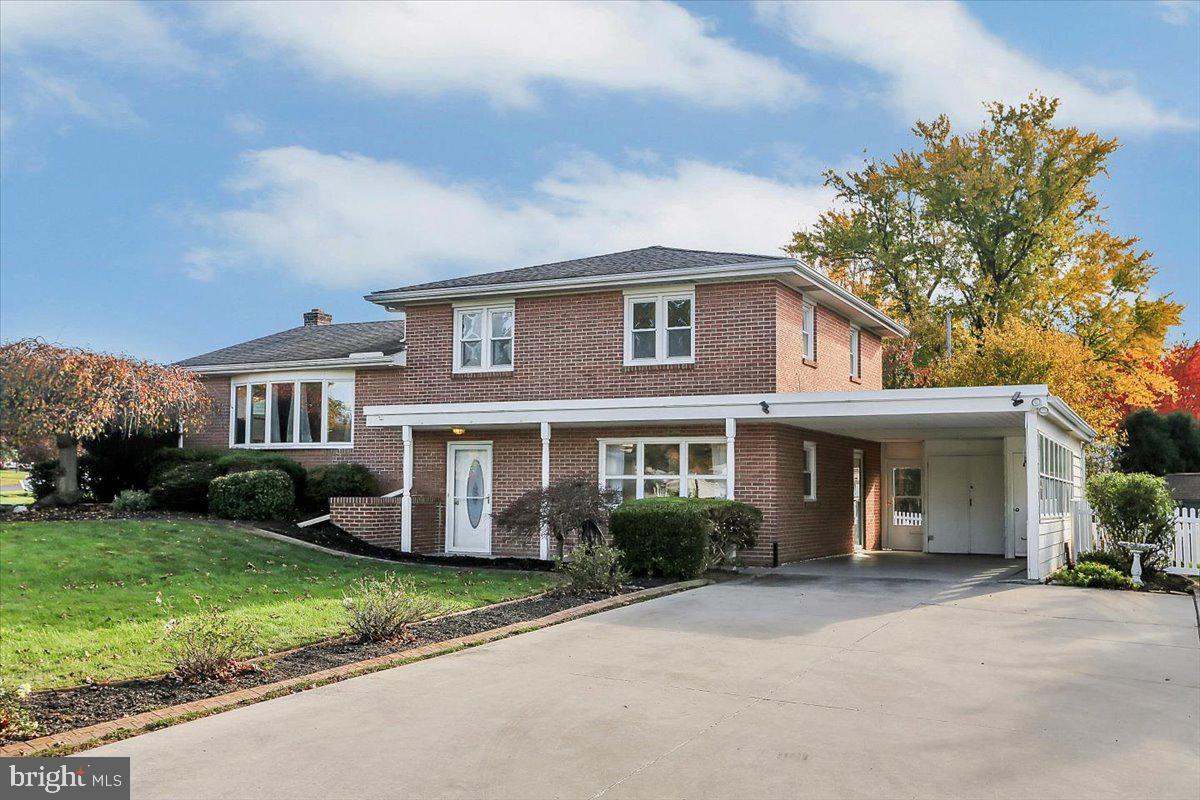
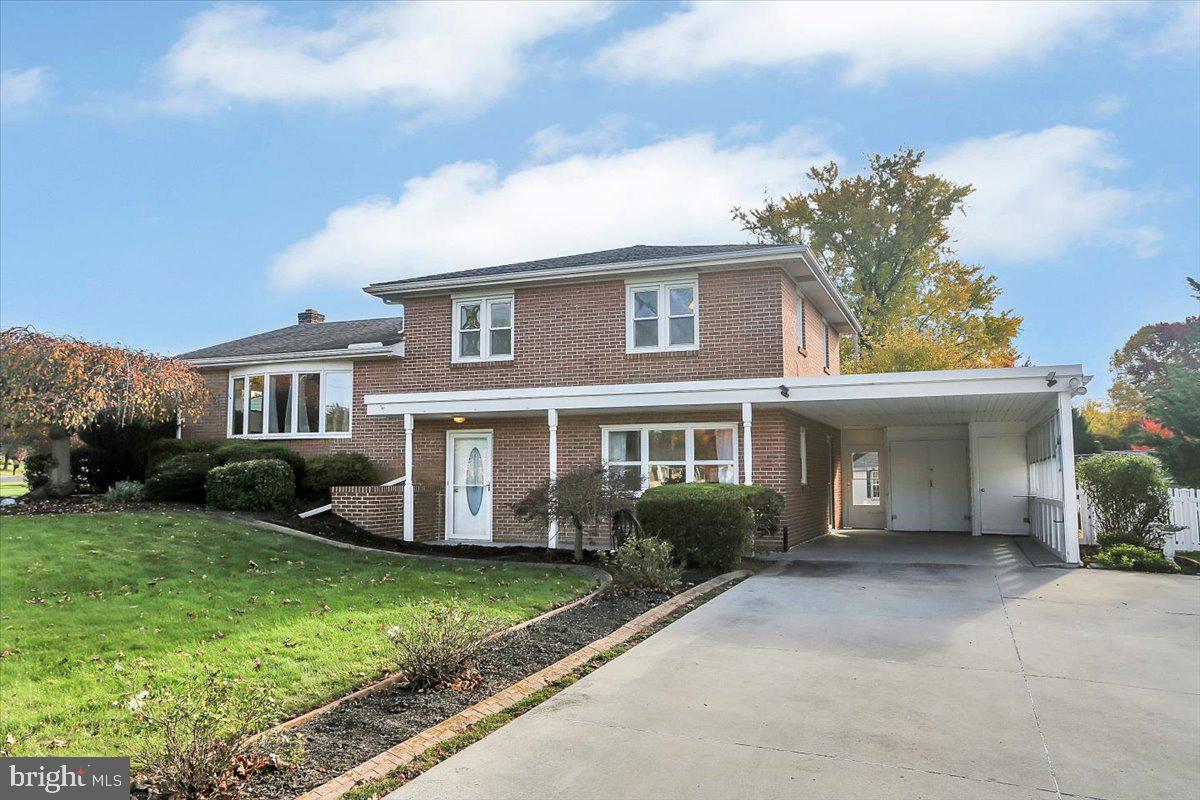
Enter an interest rate to see your estimated monthly payment.Classic Brick Split-Level in Mt. Allen Heights – Mechanicsburg Area School District! Space, charm, updates, and a fantastic corner lot! Welcome to this classic brick split-level home nestled in the desirable Mt. Allen Heights neighborhood of Upper Allen Township, within the Mechanicsburg Area School District! Offering 3 spacious bedrooms, 1.5 bathrooms, an oversized carport, generous basement storage, and a massive corner lot, this home has much to offer! Step inside to a welcoming, oversized foyer featuring tile flooring and convenient closet space. Just off the entry, you'll find a spacious lower-level family room complete with a gas fireplace and new plank flooring. The lower level is spacious, offers flexible furniture arrangements, and includes a convenient powder room. Whether you're looking for a second living area, home office space, play room or the perfect spot to relax, this room offers plenty of versatility! The main level is filled with natural light and timeless charm! The updated kitchen features soft-close cabinetry, granite countertops, a custom tile backsplash, and plenty of cabinet storage. The kitchen overlooks the dining area, which flows seamlessly into the main living room, creating a wonderful layout for everyday living and entertaining. Beautiful original hardwood flooring in the dining and living room plus neutral colors throughout make this home easy to personalize. Upstairs, you'll find three generously sized bedrooms, each featuring plush carpeting, overhead ceiling fans, and lighting. The updated full bathroom offers a walk-in shower and modern vanity. Need storage? This home has plenty! The spacious basement provides an abundance of storage options along with a laundry area. Outside, the possibilities are just as impressive! The oversized carport features epoxy flooring and additional storage areas, while the expansive corner lot offers a partially fenced yard with charming white vinyl picket fencing, a storage shed, and a large patio perfect for outdoor entertaining, grilling, or simply enjoying your backyard space. Additional highlights include newer windows, updated flooring, a newer gas heating system, and central air conditioning! The generously sized driveway offers parking for approximately six vehicles, with additional flexibility for those needing space for an RV or recreational vehicles. A fantastic combination of classic character, thoughtful updates, generous living space, and an incredible lot in a convenient Mechanicsburg location! Interested in learning more? Let's schedule your private tour and see everything this brick beauty has to offer!
| an hour ago | Listing first seen on site | |
| an hour ago | Listing updated with changes from the MLS |

The real estate listing information is provided by Bright MLS is for the consumer's personal, non-commercial use and may not be used for any purpose other than to identify prospective properties consumer may be interested in purchasing. Any information relating to real estate for sale or lease referenced on this web site comes from the Internet Data Exchange (IDX) program of the Bright MLS. This web site references real estate listing(s) held by a brokerage firm other than the broker and/or agent who owns this web site. The accuracy of all information is deemed reliable but not guaranteed and should be personally verified through personal inspection by and/or with the appropriate professionals. Properties in listings may have been sold or may no longer be available. The data contained herein is copyrighted by Bright MLS and is protected by all applicable copyright laws. Any unauthorized collection or dissemination of this information is in violation of copyright laws and is strictly prohibited. Copyright © 2020 Bright MLS. All rights reserved.
Did you know? You can invite friends and family to your search. They can join your search, rate and discuss listings with you.