
2233 S AUTUMN CHASE DRIVEMECHANICSBURG, PA 17055
Mortgage Calculator
Monthly Payment (Est.)
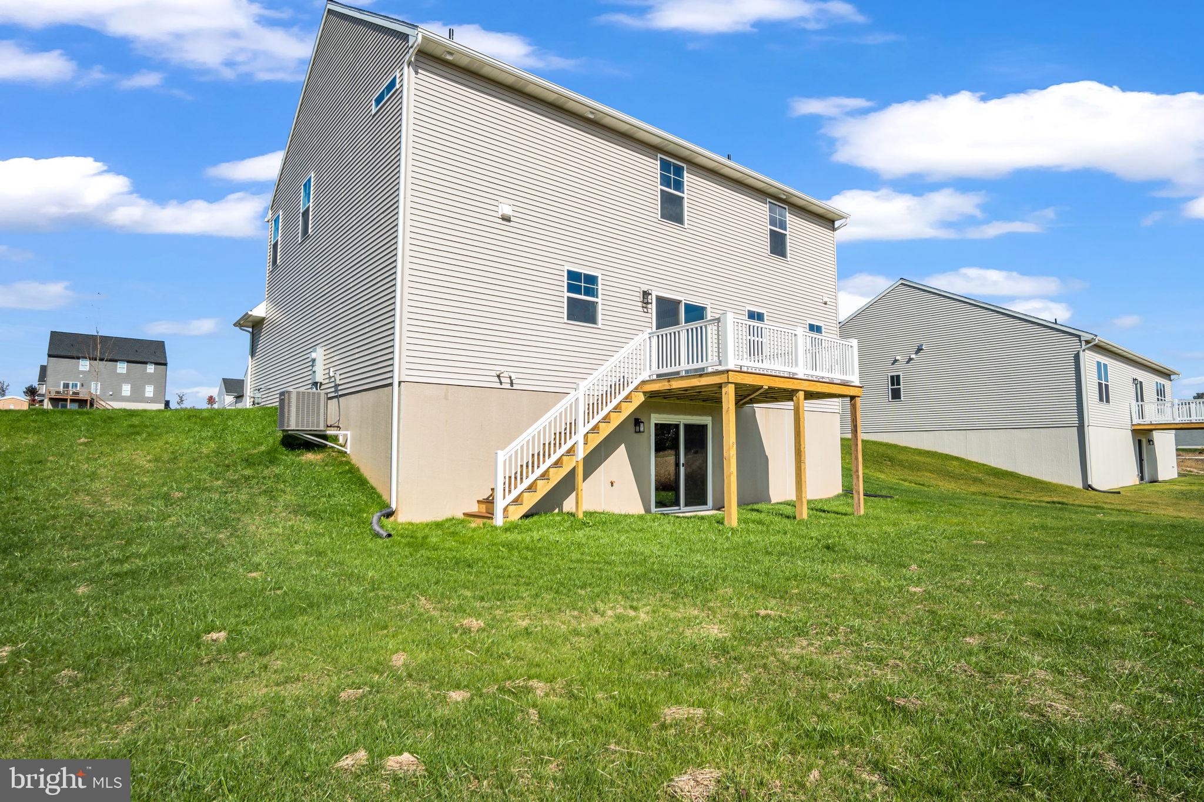
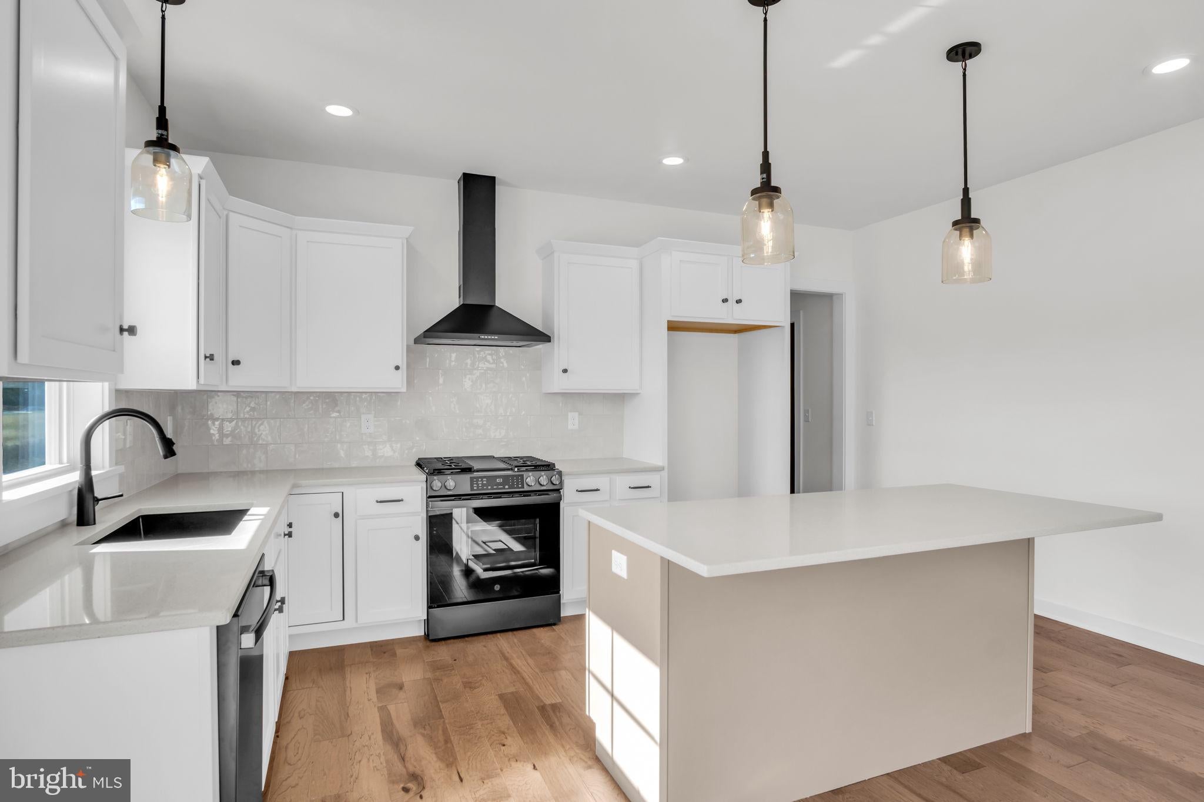
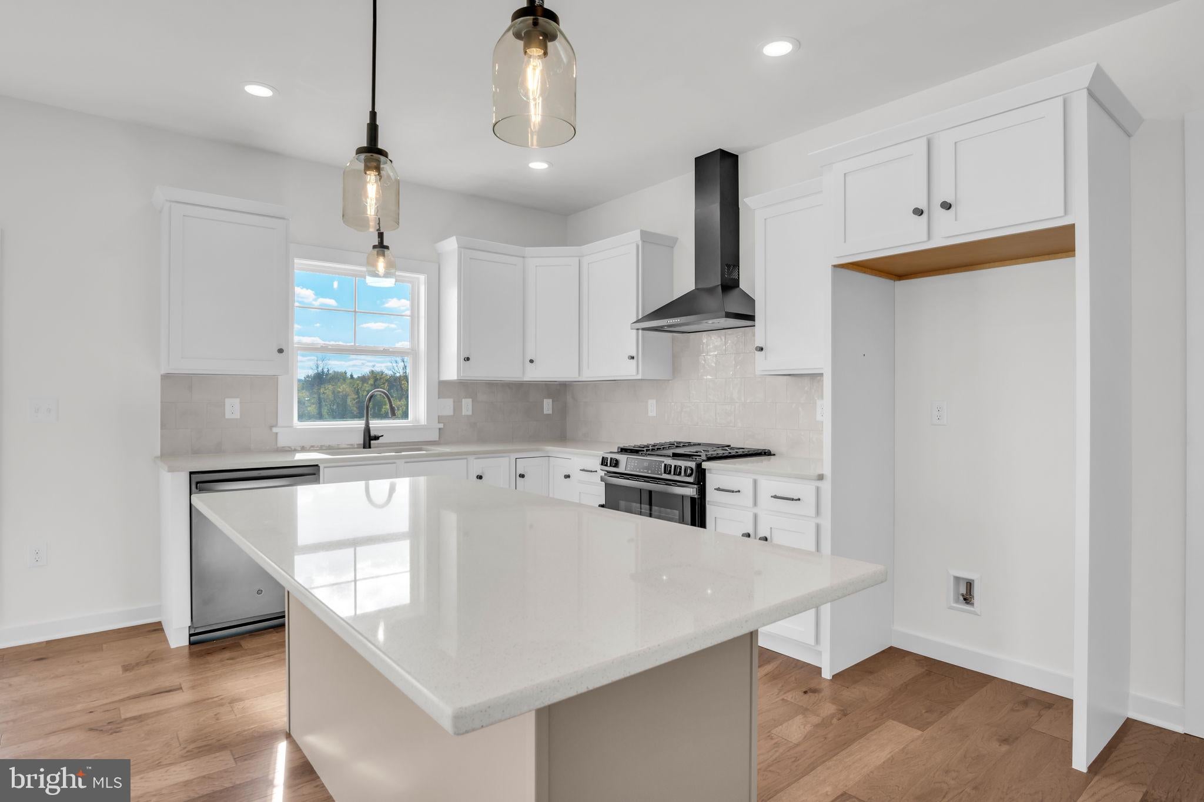
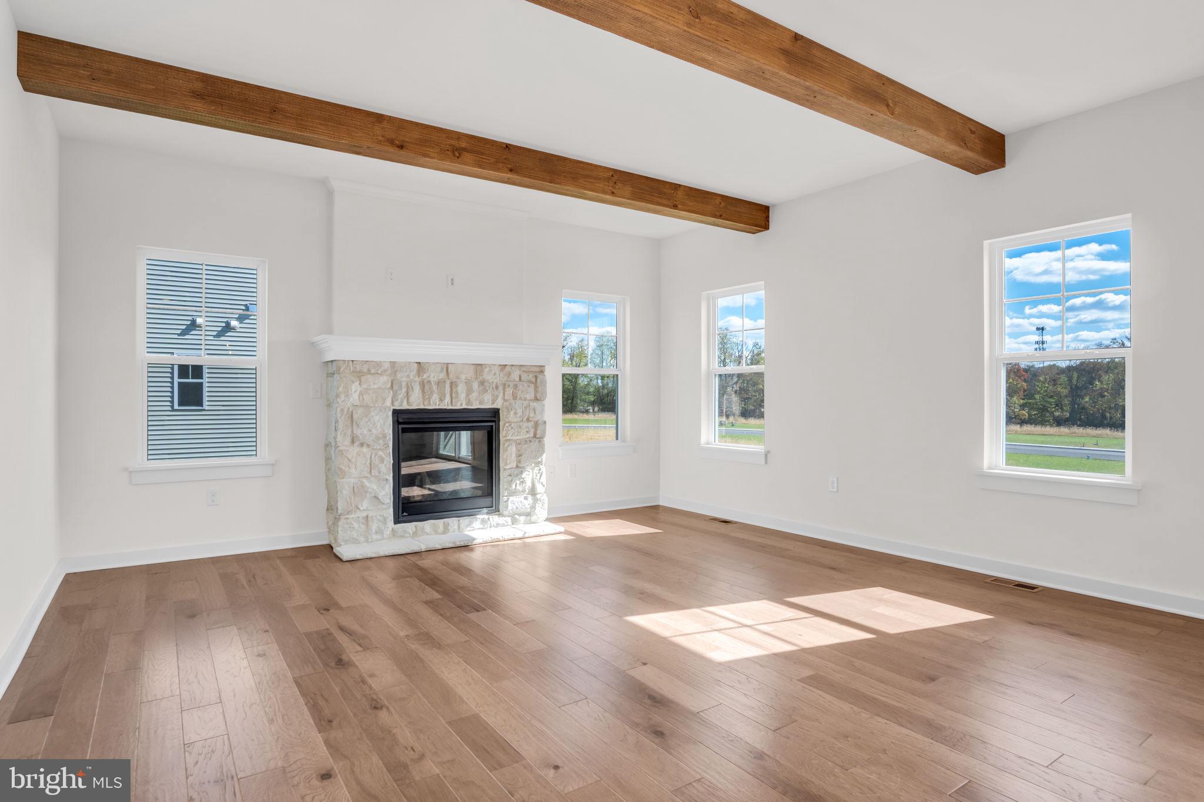
Enter an interest rate to see your estimated monthly payment.Discover the charm of this newly constructed home in the desirable Autumn Chase community. Completed in 2026, this traditional-style residence boasts 4 spacious bedrooms and 2.5 bathrooms, perfect for creating lasting memories. The open layout features luxury vinyl plank flooring and cozy carpet, providing a warm and inviting atmosphere throughout. Enjoy the convenience of an upper-floor laundry and a full basement, offering ample storage and potential for customization. The attached front-entry garage accommodates two vehicles, ensuring easy access and security. Autumn Chase is not just about the home; it's about the lifestyle. Residents benefit from well-maintained common areas and a friendly neighborhood vibe. Nearby parks invite outdoor activities, while local schools provide quality education options. With essential public services close at hand, this community truly embodies comfort and convenience. Embrace the opportunity to make this beautiful property your new home! Taxes are Estimated.
| 2 hours ago | Listing first seen on site | |
| 2 hours ago | Listing updated with changes from the MLS |

The real estate listing information is provided by Bright MLS is for the consumer's personal, non-commercial use and may not be used for any purpose other than to identify prospective properties consumer may be interested in purchasing. Any information relating to real estate for sale or lease referenced on this web site comes from the Internet Data Exchange (IDX) program of the Bright MLS. This web site references real estate listing(s) held by a brokerage firm other than the broker and/or agent who owns this web site. The accuracy of all information is deemed reliable but not guaranteed and should be personally verified through personal inspection by and/or with the appropriate professionals. Properties in listings may have been sold or may no longer be available. The data contained herein is copyrighted by Bright MLS and is protected by all applicable copyright laws. Any unauthorized collection or dissemination of this information is in violation of copyright laws and is strictly prohibited. Copyright © 2020 Bright MLS. All rights reserved.