
12 SILO STREETCARLISLE, PA 17015
Mortgage Calculator
Monthly Payment (Est.)
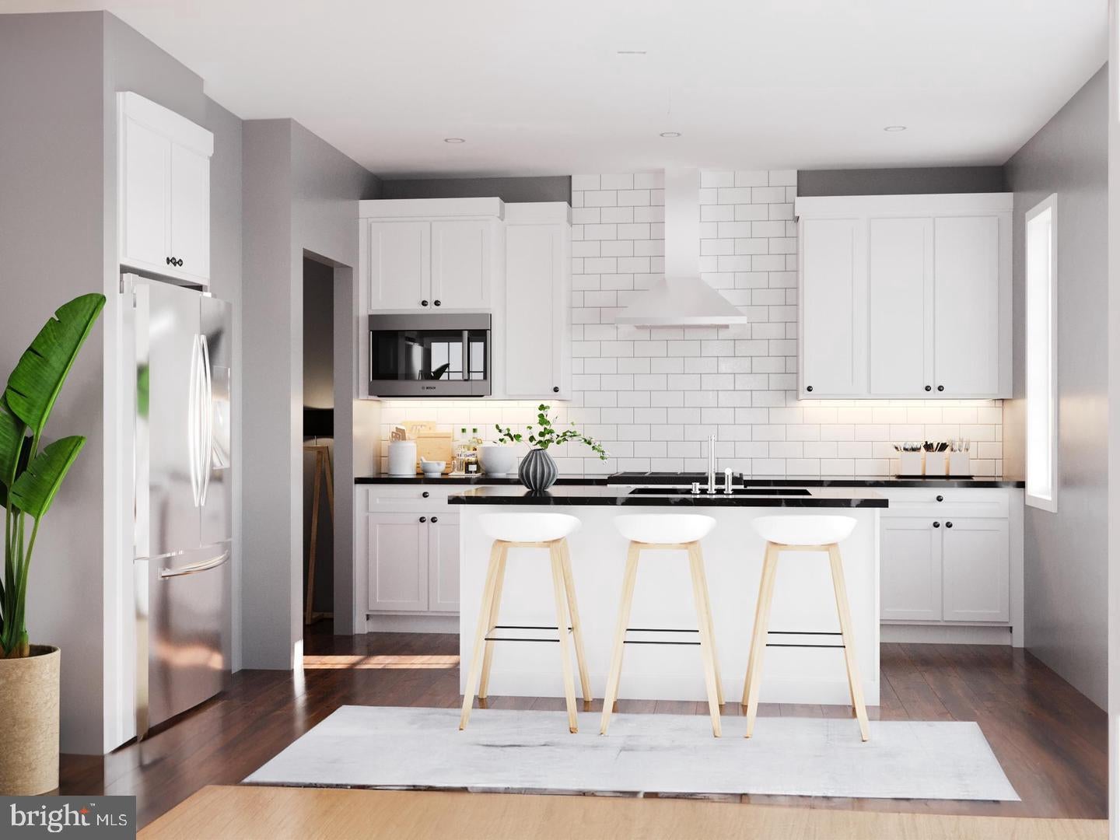
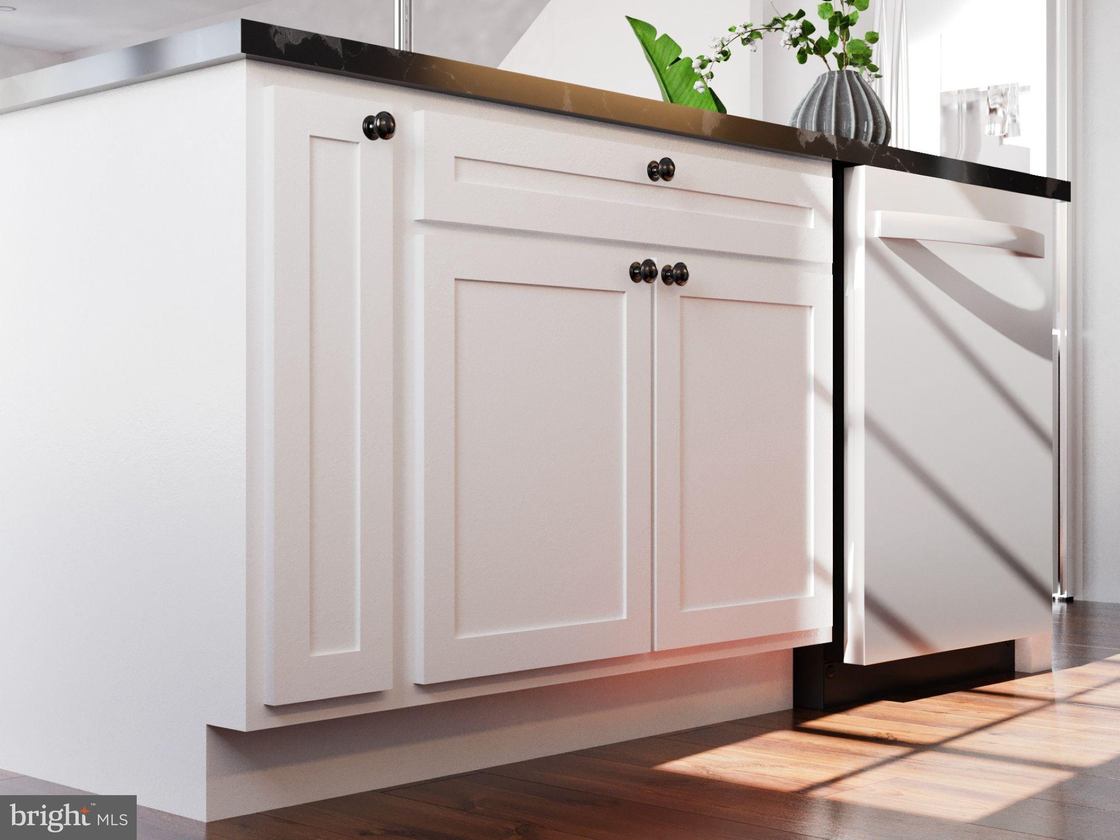
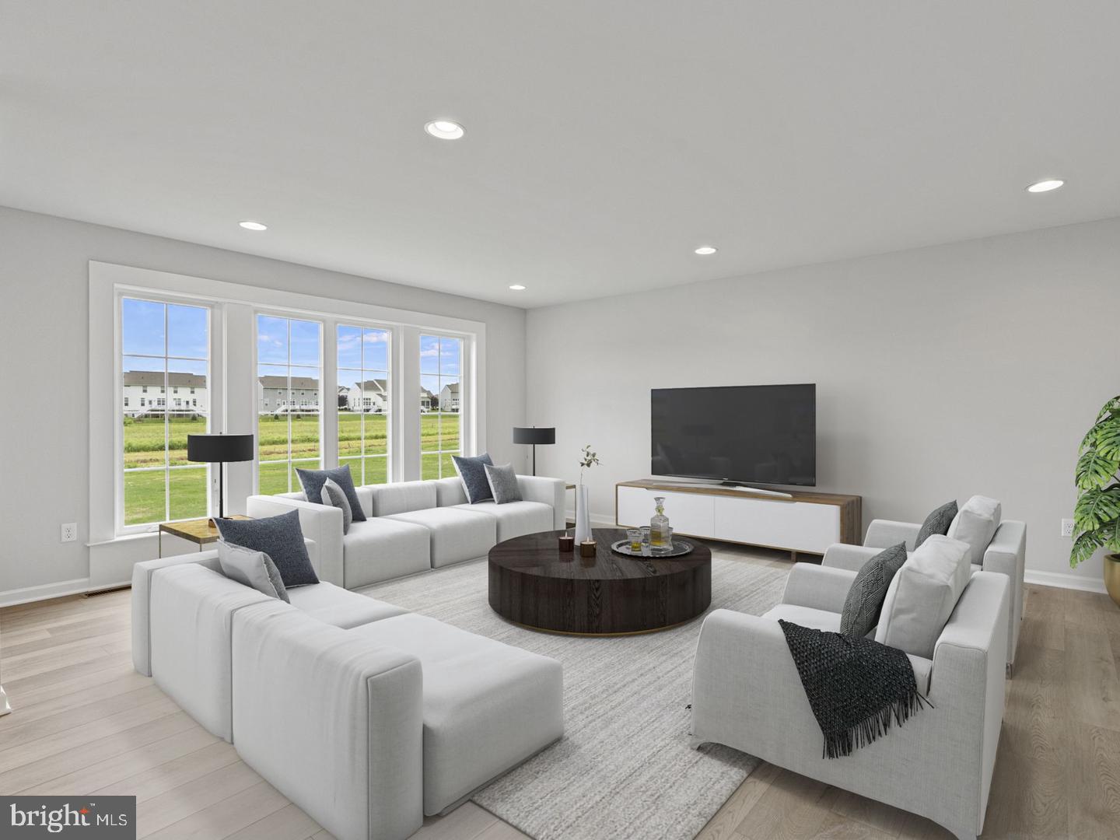
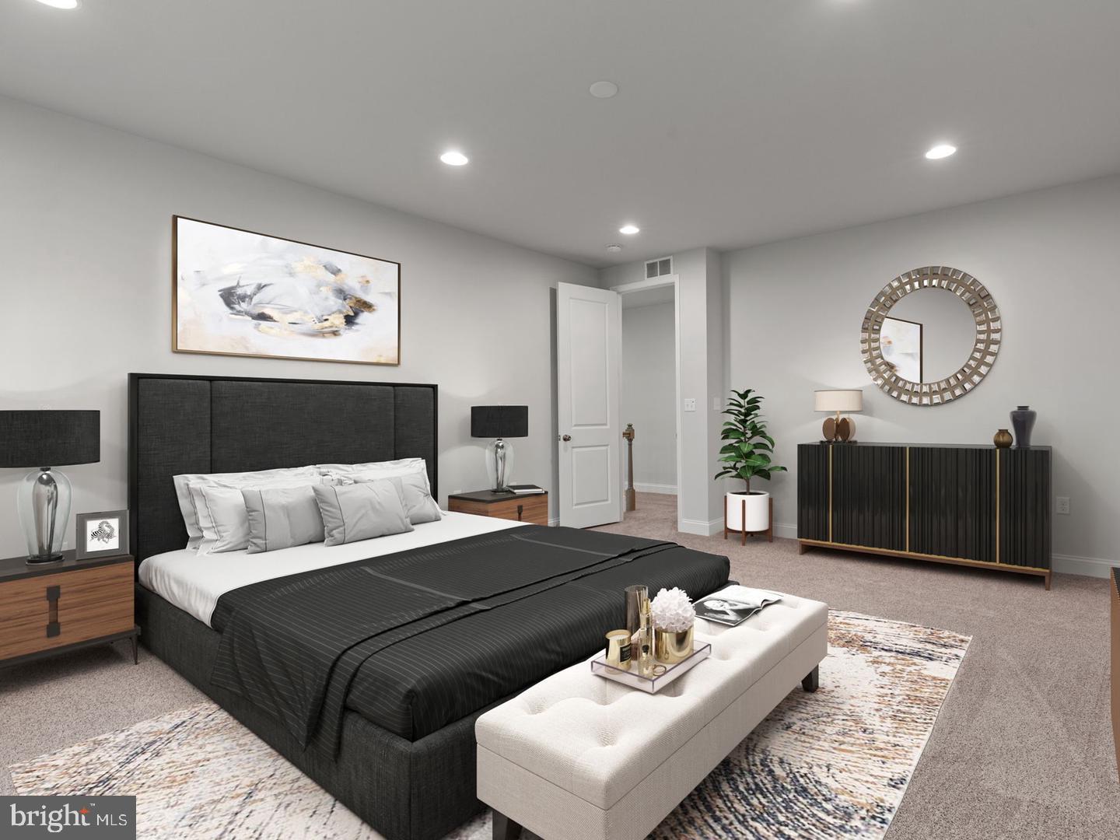
Enter an interest rate to see your estimated monthly payment.Step inside and take in the impressive sightlines, where 9' ceilings and an open-concept design draw your eye toward the sun-filled windows at the back of the home. Natural light fills the expanded great room, creating a warm and welcoming space to relax or entertain. The upgraded bistro kitchen makes a statement with rich Truffle-stained cabinetry, a coordinating island, granite countertops, stainless steel appliances, and a gas range. An oversized island provides plenty of room for meal preparation, casual dining, and gathering with friends and family. Everyday convenience is thoughtfully built into the design, with a rear entry connecting the kitchen to the attached two-car garage through a dedicated boot room—perfect for keeping shoes, bags, and everyday essentials organized. Upstairs, the Owner's Suite offers a private retreat complete with a spacious walk-in closet and en-suite bathroom. Two additional bedrooms, a full bathroom, an open upper gallery, and a conveniently located laundry area complete the second floor. The unfinished basement offers abundant storage today and exciting possibilities for additional living space in the future. Located in the highly-ranked Cumberland Valley school district, Grange features preserved spaces including a wildflower meadow, green areas shaded by century-old trees, walking trails, and gathering spots perfect for connecting with friends old and new.
| 3 hours ago | Listing updated with changes from the MLS | |
| 3 hours ago | Listing first seen on site |

The real estate listing information is provided by Bright MLS is for the consumer's personal, non-commercial use and may not be used for any purpose other than to identify prospective properties consumer may be interested in purchasing. Any information relating to real estate for sale or lease referenced on this web site comes from the Internet Data Exchange (IDX) program of the Bright MLS. This web site references real estate listing(s) held by a brokerage firm other than the broker and/or agent who owns this web site. The accuracy of all information is deemed reliable but not guaranteed and should be personally verified through personal inspection by and/or with the appropriate professionals. Properties in listings may have been sold or may no longer be available. The data contained herein is copyrighted by Bright MLS and is protected by all applicable copyright laws. Any unauthorized collection or dissemination of this information is in violation of copyright laws and is strictly prohibited. Copyright © 2020 Bright MLS. All rights reserved.
Did you know? You can invite friends and family to your search. They can join your search, rate and discuss listings with you.