
3033 H MERIDIAN CMNS COMMONS HMECHANICSBURG, PA 17055
Mortgage Calculator
Monthly Payment (Est.)
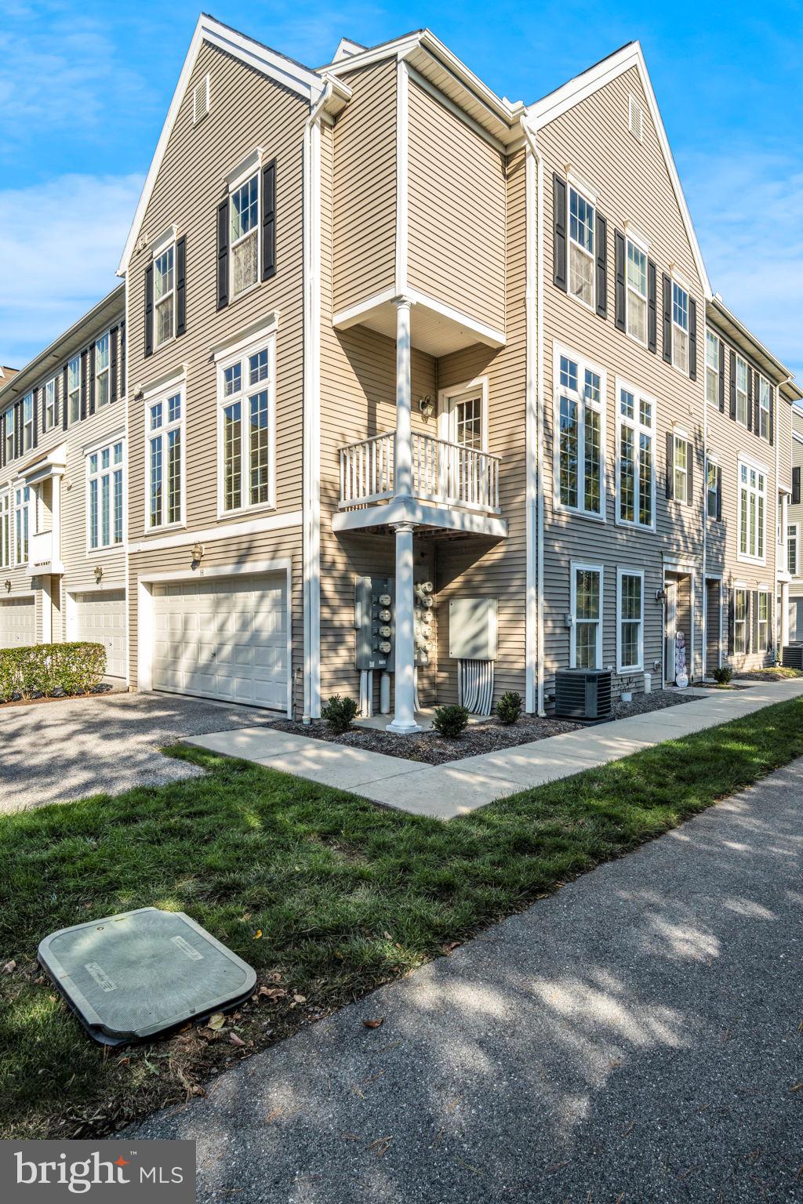
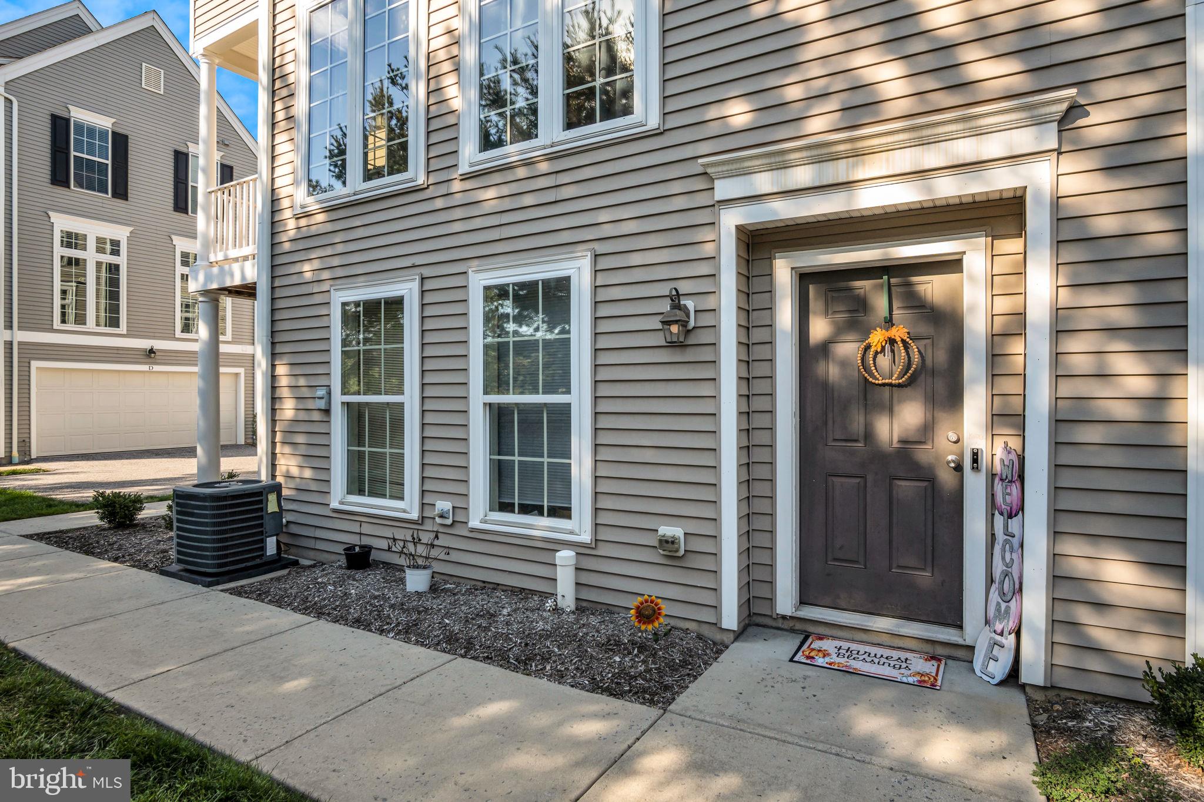
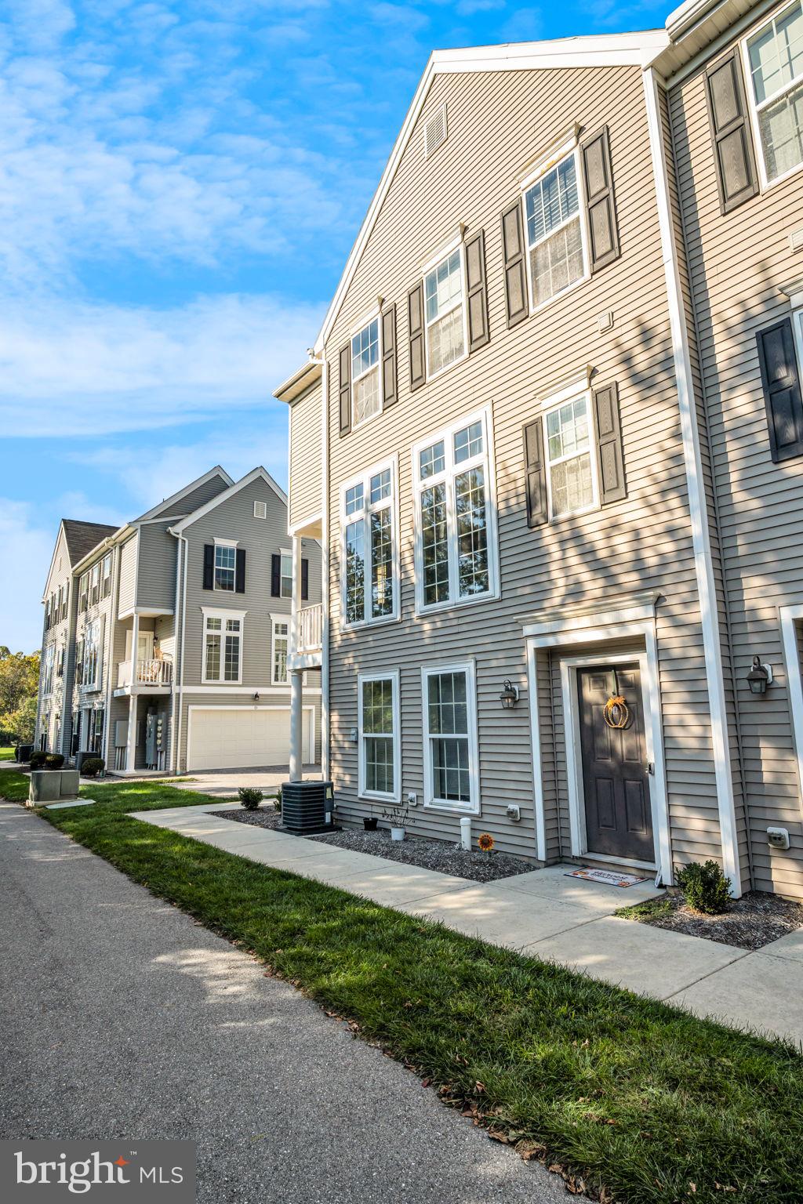
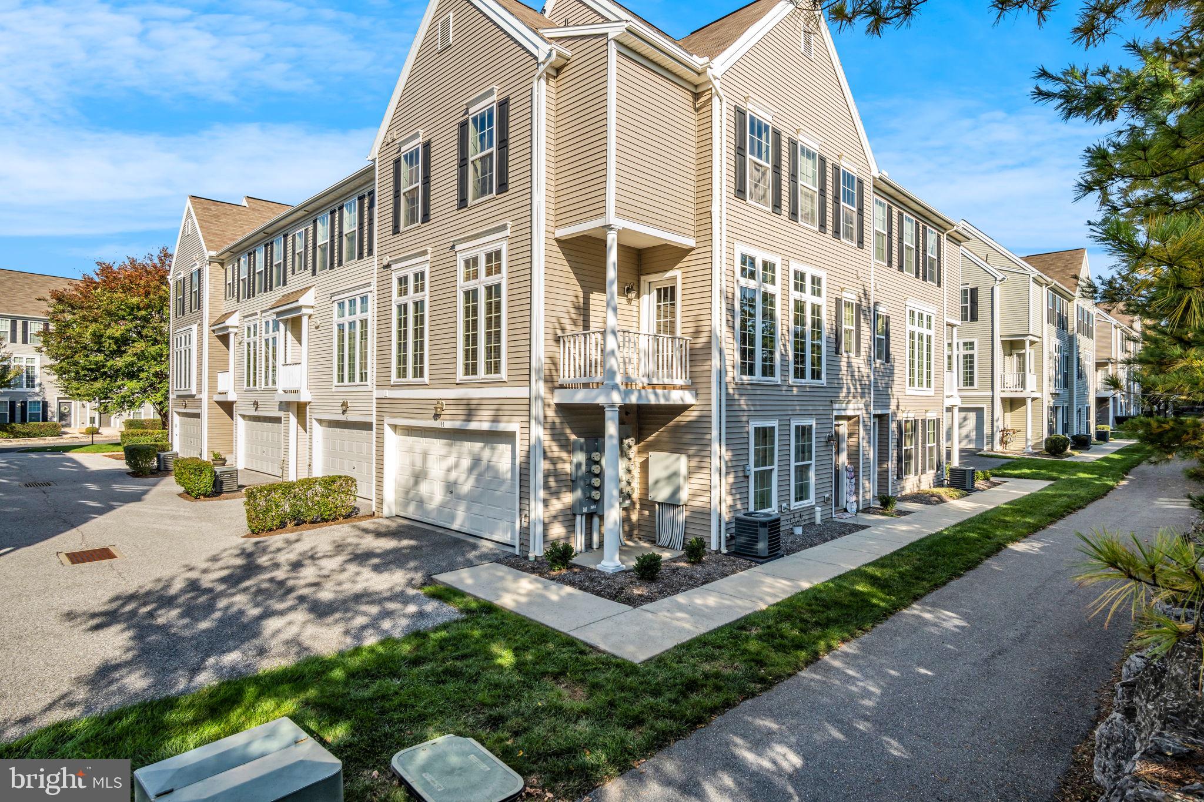
Enter an interest rate to see your estimated monthly payment.Nestled in the charming community of Towns at Meridian, this exquisite end-of-row townhouse offers a harmonious blend of modern luxury and traditional elegance. Built in 2014, this residence spans 1,833 square feet, showcasing a thoughtfully designed open floor plan that invites warmth and comfort. Step inside to discover a beautifully appointed interior featuring rich hardwood floors that flow seamlessly through the main living areas. The spacious combination kitchen and living area is perfect for entertaining, highlighted by upgraded countertops and a stylish kitchen island that serves as the heart of the home. Recessed lighting casts a soft glow, enhancing the inviting atmosphere, while large windows adorned with tasteful treatments allow natural light to flood the space. The dining area is perfectly positioned for intimate gatherings, while the breakfast nook offers a cozy spot for morning coffee. With three generously sized bedrooms, including a luxurious primary suite complete with an en-suite bath, this home provides ample space for relaxation and rejuvenation. The bathrooms are designed with modern fixtures and finishes, ensuring a spa-like experience at home. For your convenience, the lower-level laundry area is equipped with a washer and dryer, making chores a breeze. The home also features a state-of-the-art sprinkler system for added peace of mind. Outside, the property boasts a charming balcony, ideal for enjoying serene evenings or morning sunrises. The exterior is enhanced by thoughtful landscaping and exterior lighting, creating a welcoming ambiance. Sidewalks throughout the community encourage leisurely strolls along the jog/walk path, promoting an active lifestyle. Parking is a breeze with an attached garage that includes secure parking and a garage door opener, ensuring your vehicles are protected and easily accessible. The association takes care of lawn maintenance, allowing you to spend more time enjoying your beautiful surroundings. This residence is not just a home; it's a lifestyle. Experience the perfect blend of comfort, luxury, and community in this stunning townhouse, where every detail has been meticulously crafted to create a sanctuary you'll love coming home to.
| 7 hours ago | Listing updated with changes from the MLS | |
| 8 hours ago | Listing first seen on site |

The real estate listing information is provided by Bright MLS is for the consumer's personal, non-commercial use and may not be used for any purpose other than to identify prospective properties consumer may be interested in purchasing. Any information relating to real estate for sale or lease referenced on this web site comes from the Internet Data Exchange (IDX) program of the Bright MLS. This web site references real estate listing(s) held by a brokerage firm other than the broker and/or agent who owns this web site. The accuracy of all information is deemed reliable but not guaranteed and should be personally verified through personal inspection by and/or with the appropriate professionals. Properties in listings may have been sold or may no longer be available. The data contained herein is copyrighted by Bright MLS and is protected by all applicable copyright laws. Any unauthorized collection or dissemination of this information is in violation of copyright laws and is strictly prohibited. Copyright © 2020 Bright MLS. All rights reserved.