
5274 STRATHMORE DRIVEMECHANICSBURG, PA 17050
Mortgage Calculator
Monthly Payment (Est.)
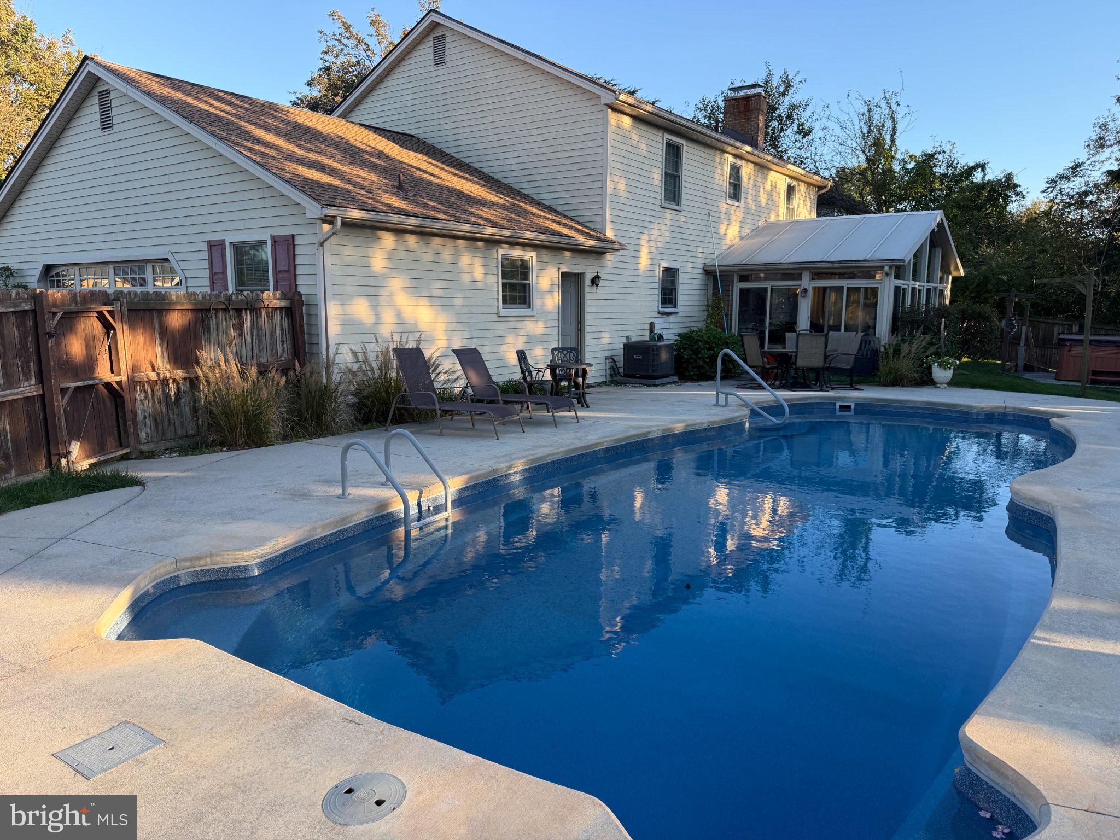
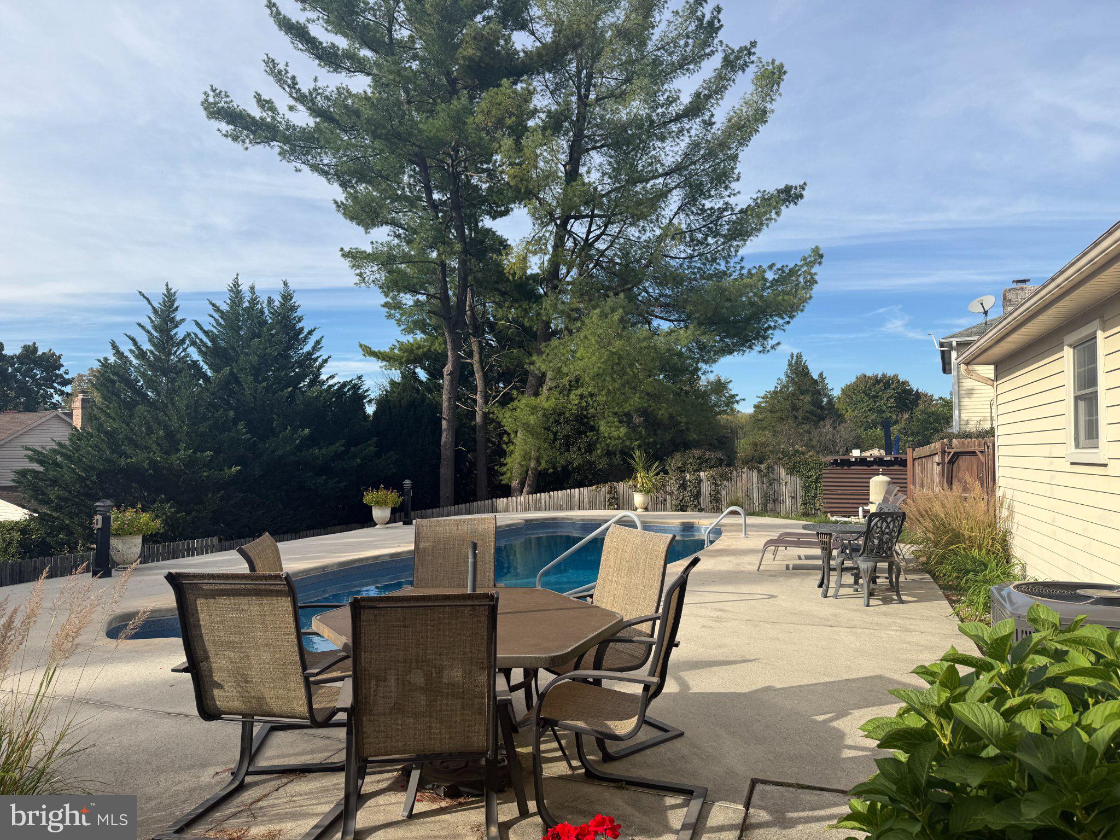
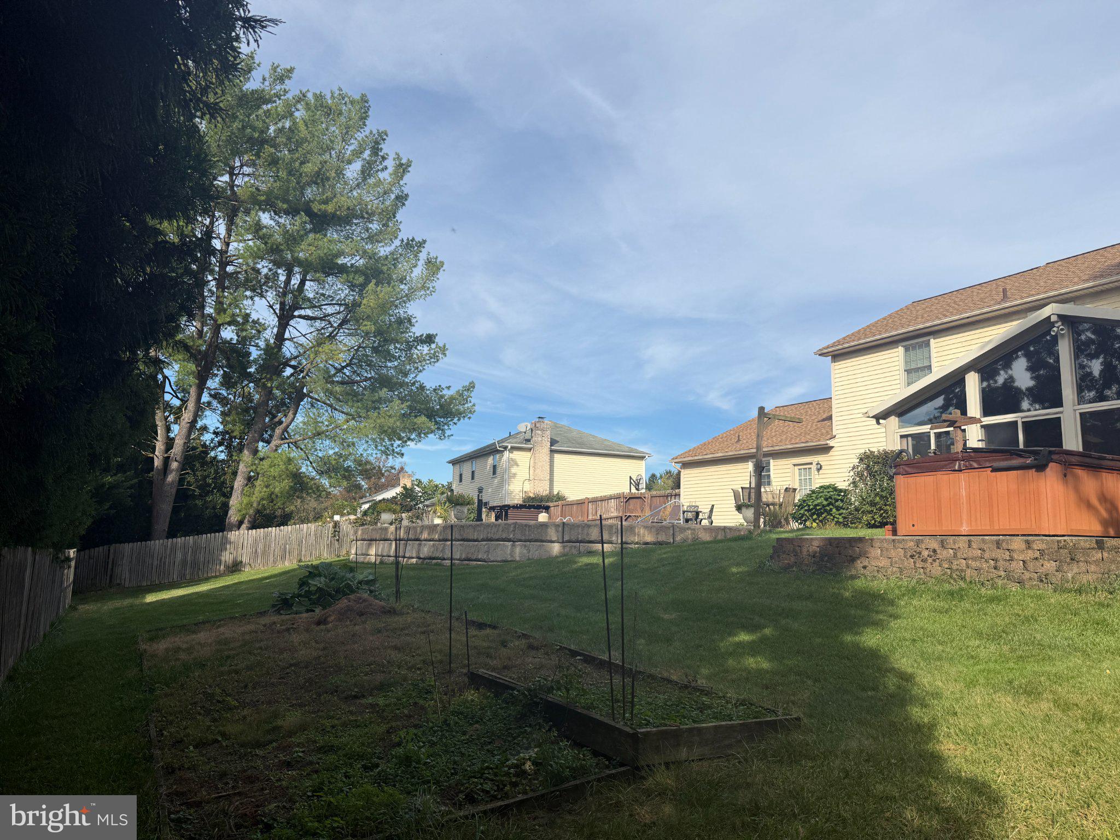
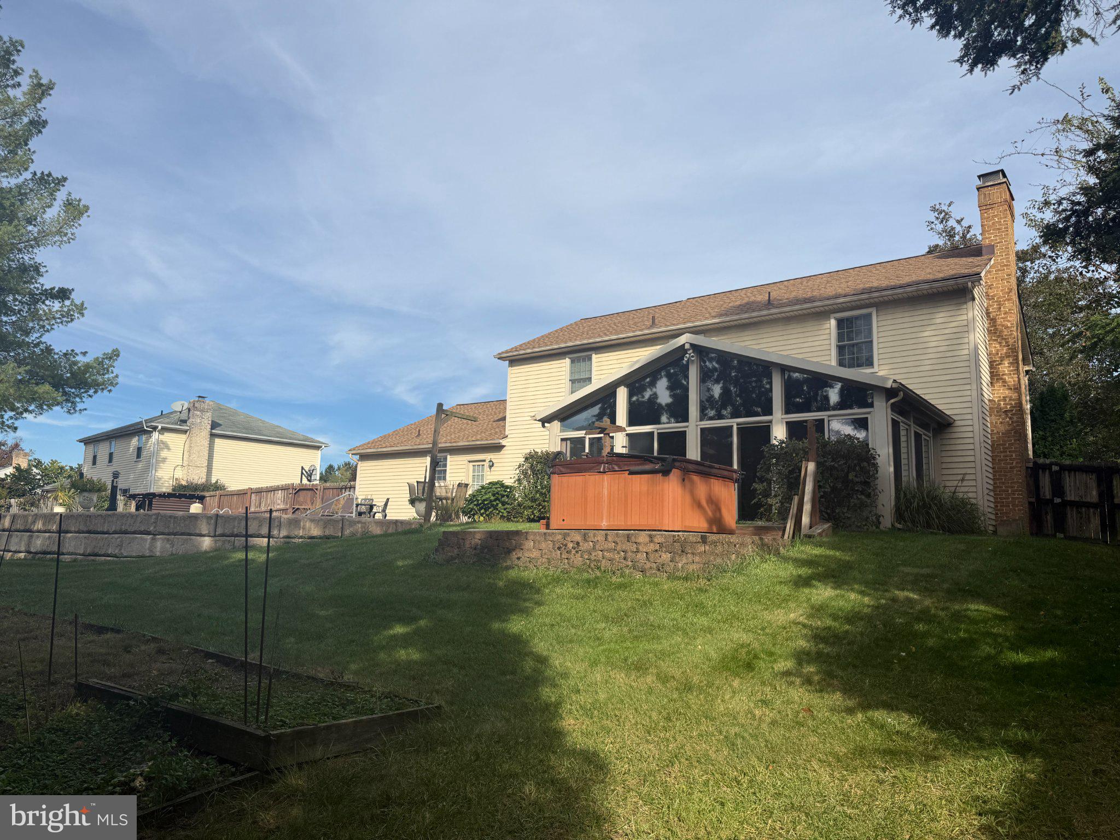
Enter an interest rate to see your estimated monthly payment.Welcome to 5274 Strathmore Drive, where timeless colonial style, thoughtful updates, and an incredible backyard retreat come together in the sought-after Good Hope Farms community of Cumberland Valley School District. Beautifully maintained and offering 2,978 square feet above grade plus a full basement, this home provides an impressive amount of space both inside and out. The traditional main level welcomes you with a vaulted foyer, formal living and dining rooms before leading to the beautifully renovated, high-end custom kitchen featuring an island, abundant cabinetry, and a generous dining area. Just beyond, the inviting family room features a fireplace surrounded by built-in shelving and flows into the Florida room overlooking your own private backyard oasis. Step outside to enjoy the spacious fenced yard, hot tub, and beautiful in-ground fiberglass saltwater pool, creating the perfect setting for summer days, weekend gatherings, or simply relaxing at home. A half bath, separate laundry room, and two-car side-load garage complete the main level. Upstairs, you’ll find four nicely sized bedrooms, including a spacious primary suite with its own private en-suite bathroom. The full unfinished basement offers incredible potential for future finished living space while already providing multiple walk-in storage rooms designed to keep everything organized and easily accessible. Major updates add even more peace of mind, including a new roof in 2024 and air conditioning system replaced in 2022. With generous living space, a beautifully updated kitchen, exceptional storage, major recent improvements, and a backyard that feels like your own private resort, 5274 Strathmore Drive is ready to welcome you home. Schedule your private showing and experience everything this special Good Hope Farms property has to offer! Professional photos coming soon!
| yesterday | Listing updated with changes from the MLS | |
| yesterday | Listing first seen on site |

The real estate listing information is provided by Bright MLS is for the consumer's personal, non-commercial use and may not be used for any purpose other than to identify prospective properties consumer may be interested in purchasing. Any information relating to real estate for sale or lease referenced on this web site comes from the Internet Data Exchange (IDX) program of the Bright MLS. This web site references real estate listing(s) held by a brokerage firm other than the broker and/or agent who owns this web site. The accuracy of all information is deemed reliable but not guaranteed and should be personally verified through personal inspection by and/or with the appropriate professionals. Properties in listings may have been sold or may no longer be available. The data contained herein is copyrighted by Bright MLS and is protected by all applicable copyright laws. Any unauthorized collection or dissemination of this information is in violation of copyright laws and is strictly prohibited. Copyright © 2020 Bright MLS. All rights reserved.