Save
Ask
Tour
Hide
Share
$495,000
1 Day On Site

13 LONG BEND DRIVE
CARLISLE, PA 17015

For Sale|Single Family Residence|Active
3
Beds
2
Total Baths
2
Full Baths
1,750
SqFt
$283
/SqFt
2024
Built
Subdivision:
CUMBERLAND PRESERVE
County:
CUMBERLAND
Listing courtesy of Keller Williams of Central PA
13 LONG BEND DRIVE13 LONG BEND DRIVE13 LONG BEND DRIVE13 LONG BEND DRIVE
Save
Ask
Tour
Hide
Share

Mortgage Calculator

Monthly Payment (Est.)

Enter an interest rate to see your estimated monthly payment.
Calculator powered by Showcase IDX, a Constellation1 Company. Copyright ©2026 Information is deemed reliable but not guaranteed.

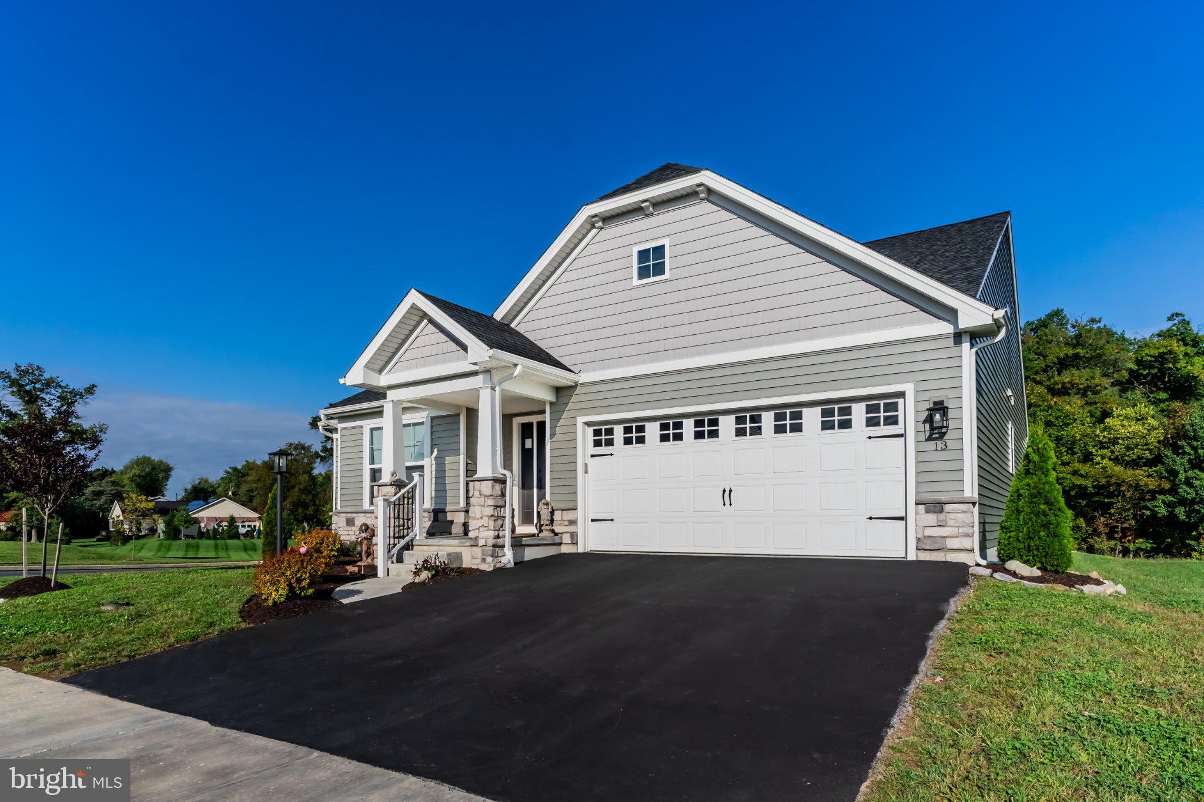
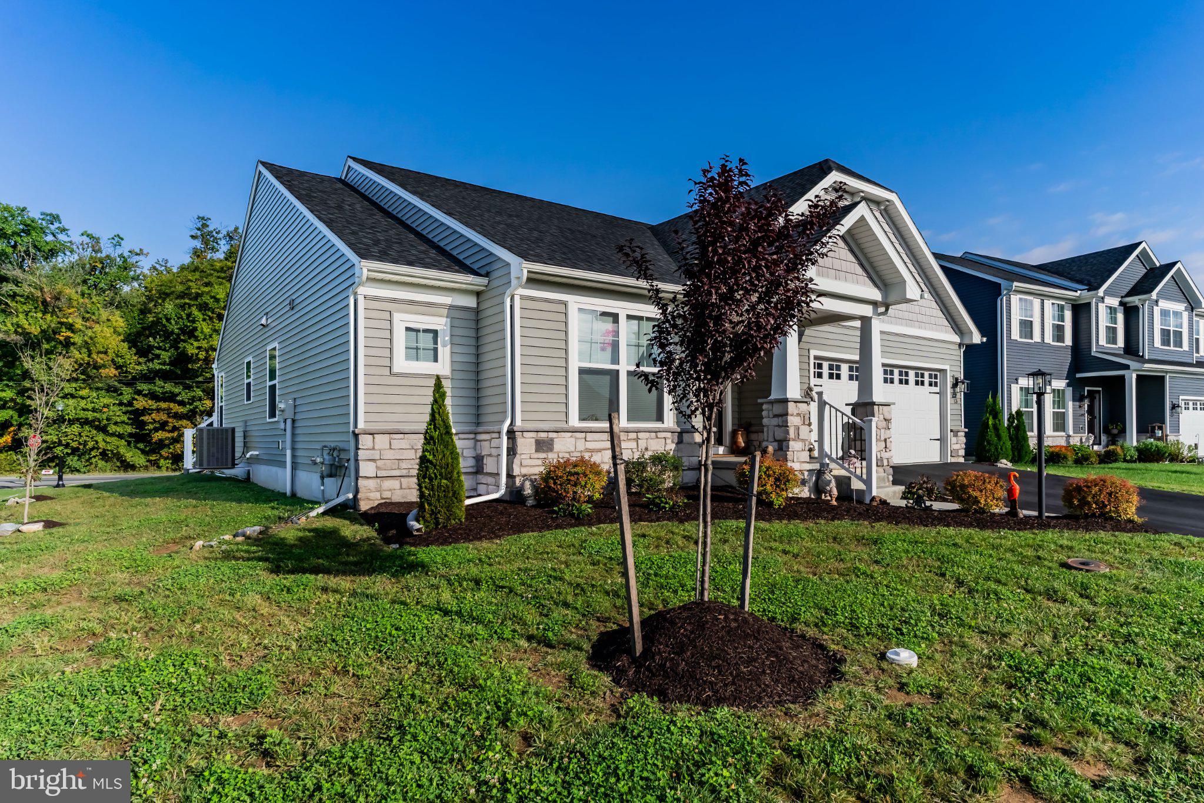
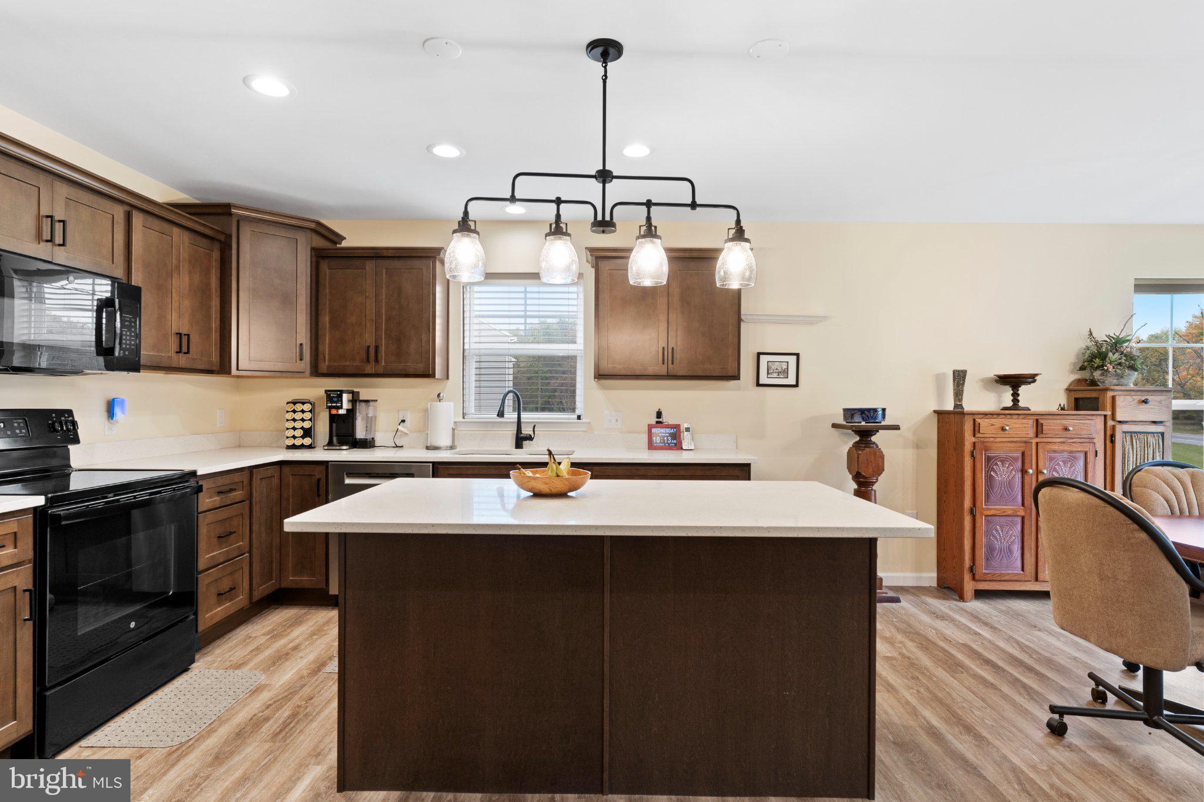
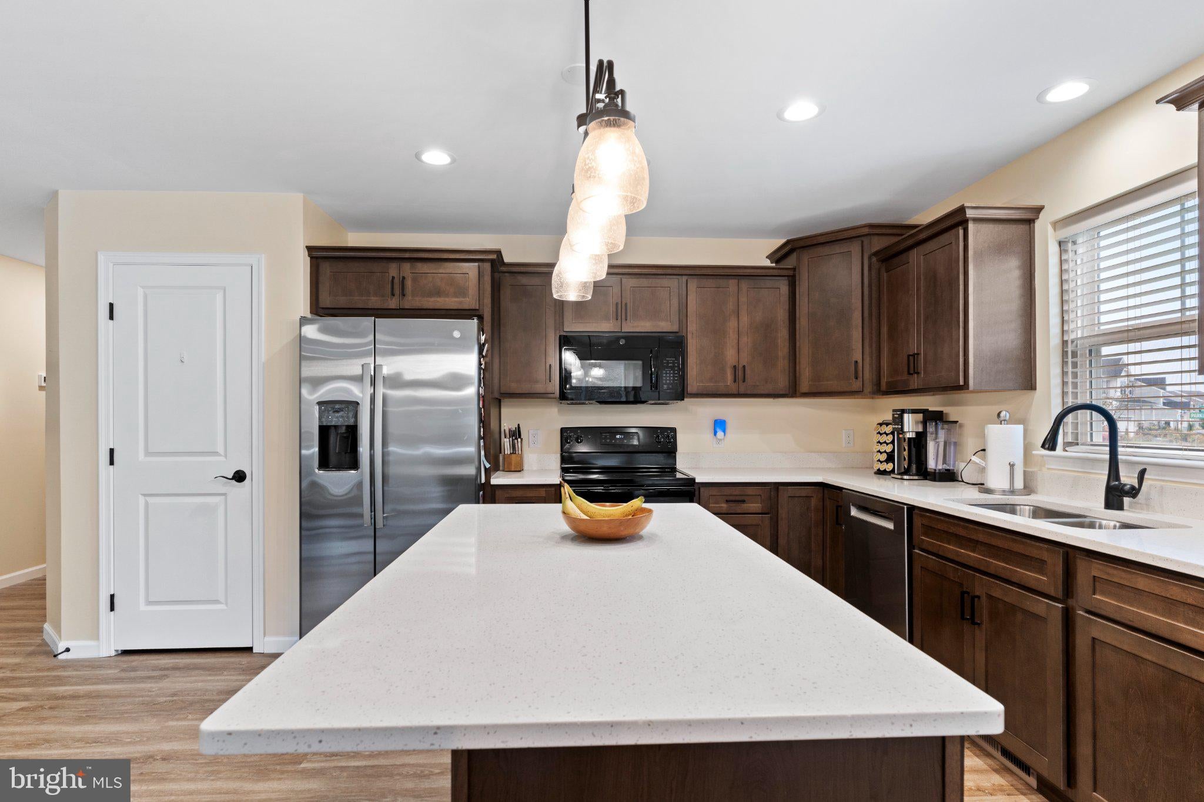
Looking for like-new construction in Cumberland Valley Schools under 500,000! This well appointed 2024 built ranch home in Cumberland Preserve is on a corner lot and has been meticulously maintained. This 3BR, 2BA home is the perfect home is you are looking for all 1 floor living. The primary ensuite is beautiful, offering a walk-in closet, plenty of natural light, a tiled walk-in shower w/ glass door, dual vanity and tiled floor. The hub of the home lies between the open kitchen and living room, w/ LVP flooring, numerous windows, granite counters, an island w/ pendant lighting, pantry and plenty of cabinetry. The basement is a spacious footprint awaiting your finishing touches for added square footage. Cumberland Preserve is nicely located to Carlisle Pike, I81, the Carlisle Country Club, restaurants and a park within the community.

Save
Ask
Tour
Hide
Share
Listing Snapshot
Price 
$495,000
Days On Site 
1 Day
Bedrooms 
3
Inside Area (SqFt) 
1,750 sqft
Total Baths 
2
Full Baths 
2
Partial Baths 
N/A
Lot Size 
0.17 Acres
Year Built 
2024
MLS Number 
PACB2060086
Status 
Active
Property Tax 
$6,667
HOA/Condo/Coop Fees 
$75 monthly
Sq Ft Source 
Estimated
Friends & Family
Recent Activity
yesterdayListing updated with changes from the MLS
yesterdayListing first seen on site
General Features
Acres 
0.17
Attached Garage 
Yes
Garage 
Yes
Garage Spaces 
2
Levels 
One
Parking 
Garage Door OpenerOff StreetGarageDrivewayInside EntranceAttached
Parking Spaces 
4
Property Sub Type 
Single Family Residence
Security 
Smoke Detector(s)
Sewer 
Public Sewer
Special Circumstances 
Standard
SqFt Above 
1750
SqFt Total 
1750
Style 
Ranch/Rambler
Water Source 
Public
Zoning 
RESIDENTIAL
Interior Features
Appliances 
Gas RangeGas OvenElectric Water HeaterDishwasherDisposalDryerMicrowaveRefrigeratorStainless Steel Appliance(s)WasherWater Heater
Basement 
Full
Cooling 
Central AirElectric
Electric 
200+ Amp Service
Flooring 
CarpetVinyl
Furnished 
Unfurnished
Heating 
Natural GasForced Air
Interior 
Kitchen IslandPantryRecessed LightingWalk-In Closet(s)Open Floorplan
Laundry Features 
Main Level
Main Level Bedrooms 
3
Window Features 
Window CoveringsDouble Pane WindowsLow Emissivity WindowsWindow Treatments
Bathroom 1 
Level - Main
Bedroom 2 
Level - Main
Bedroom 3 
Level - Main
Dining Room 
Level - Main
Kitchen 
Level - MainFeatures - Pantry
Living Room 
Level - Main
Primary Bathroom 
Level - Main
Primary Bedroom 
Level - MainFeatures - Walk-In Closet(s)
Save
Ask
Tour
Hide
Share
Exterior Features
Construction Details 
Vinyl SidingStoneAsphaltBatts InsulationBlown-In InsulationConcrete
Lot Features 
Corner LotClearedFront YardLevelBack Yard
Patio And Porch 
DeckPorch
Pool Features 
None
Roof 
AsphaltFiberglass
Windows/Doors 
Window CoveringsDouble Pane WindowsLow Emissivity WindowsWindow Treatments
Community Features
Association Fee 
$75.0
Association Fee Frequency 
Monthly
MLS Area 
Middlesex Twp (14421)
School District 
CUMBERLAND VALLEY
Roads 
Paved
Schools
School District
CUMBERLAND VALLEY
Elementary School
MIDDLESEX
Middle School
EAGLE VIEW
High School
CUMBERLAND VALLEY
Listing courtesy of Keller Williams of Central PA


The real estate listing information is provided by Bright MLS is for the consumer's personal, non-commercial use and may not be used for any purpose other than to identify prospective properties consumer may be interested in purchasing. Any information relating to real estate for sale or lease referenced on this web site comes from the Internet Data Exchange (IDX) program of the Bright MLS. This web site references real estate listing(s) held by a brokerage firm other than the broker and/or agent who owns this web site. The accuracy of all information is deemed reliable but not guaranteed and should be personally verified through personal inspection by and/or with the appropriate professionals. Properties in listings may have been sold or may no longer be available. The data contained herein is copyrighted by Bright MLS and is protected by all applicable copyright laws. Any unauthorized collection or dissemination of this information is in violation of copyright laws and is strictly prohibited. Copyright © 2020 Bright MLS. All rights reserved.

Neighborhood & Commute
Source: Walkscore
Disclosure: Community information and market data powered by Constellation Data Labs. Information is deemed reliable but not guaranteed.
Save
Ask
Tour
Hide
Share