
2158 S AUTUMN CHASE DRIVEMECHANICSBURG, PA 17055
Mortgage Calculator
Monthly Payment (Est.)
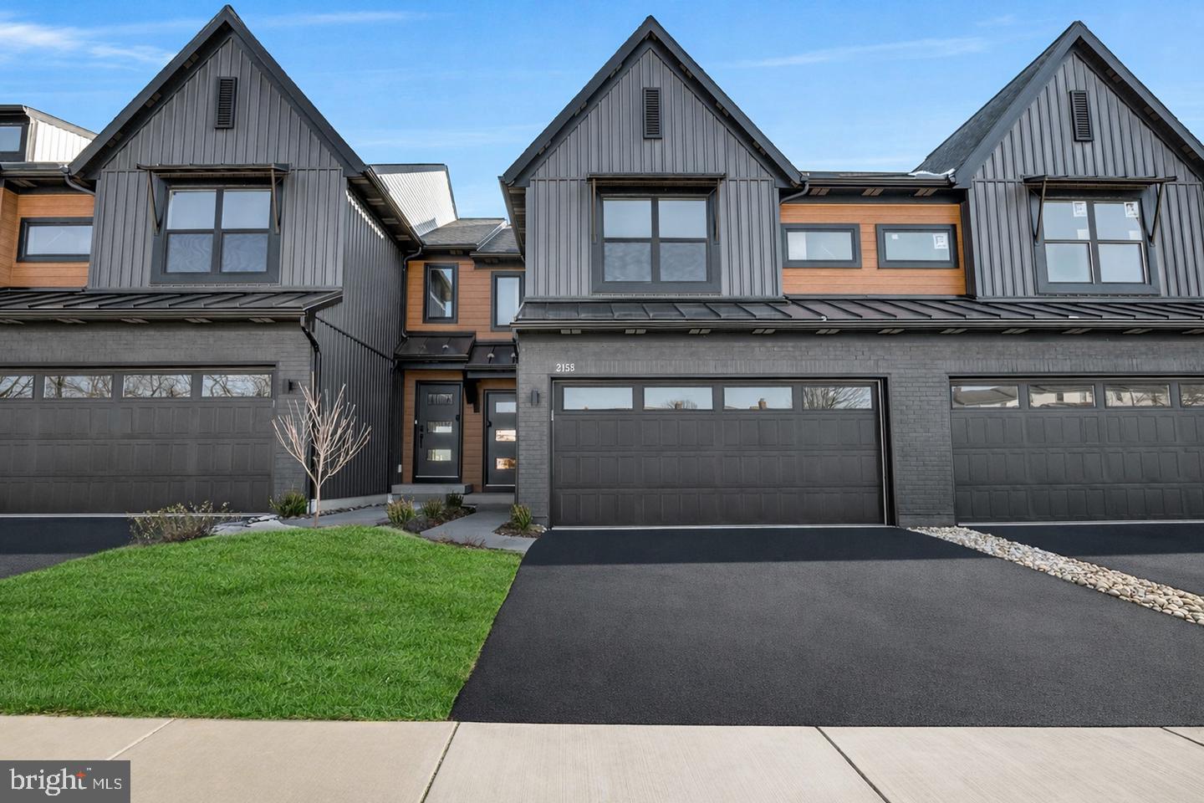
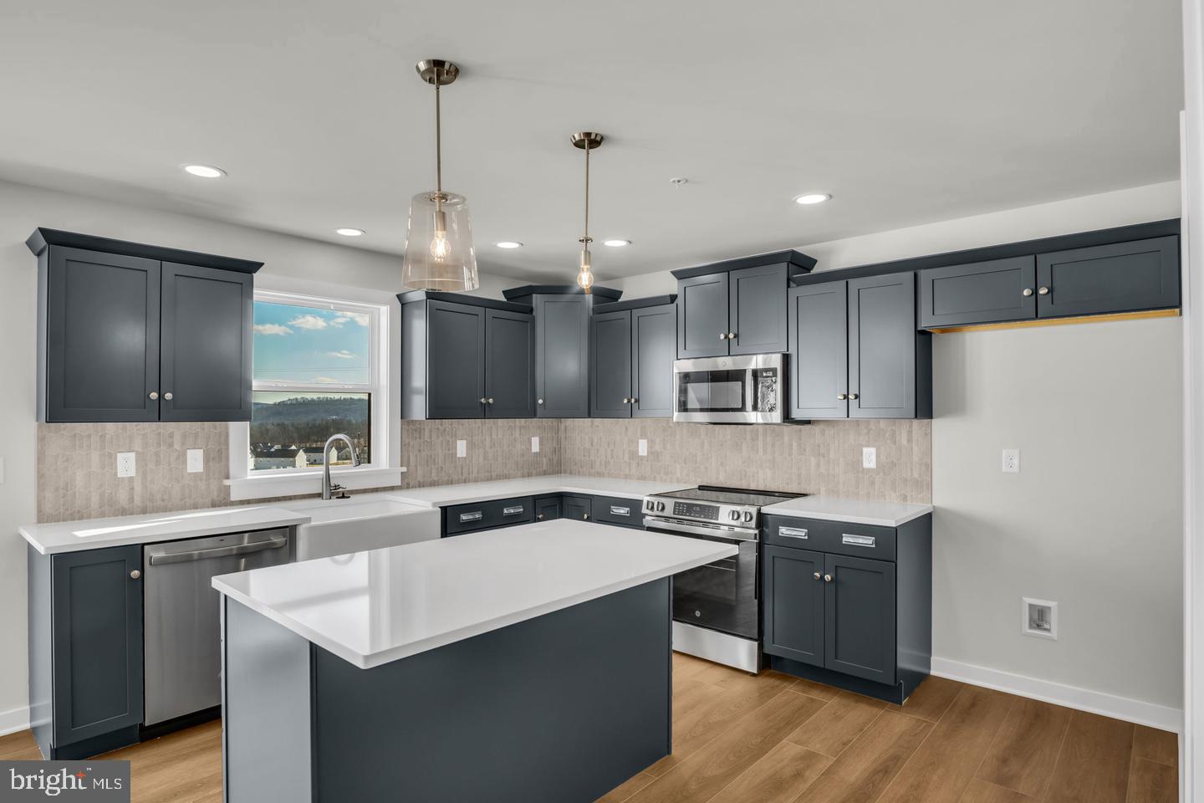
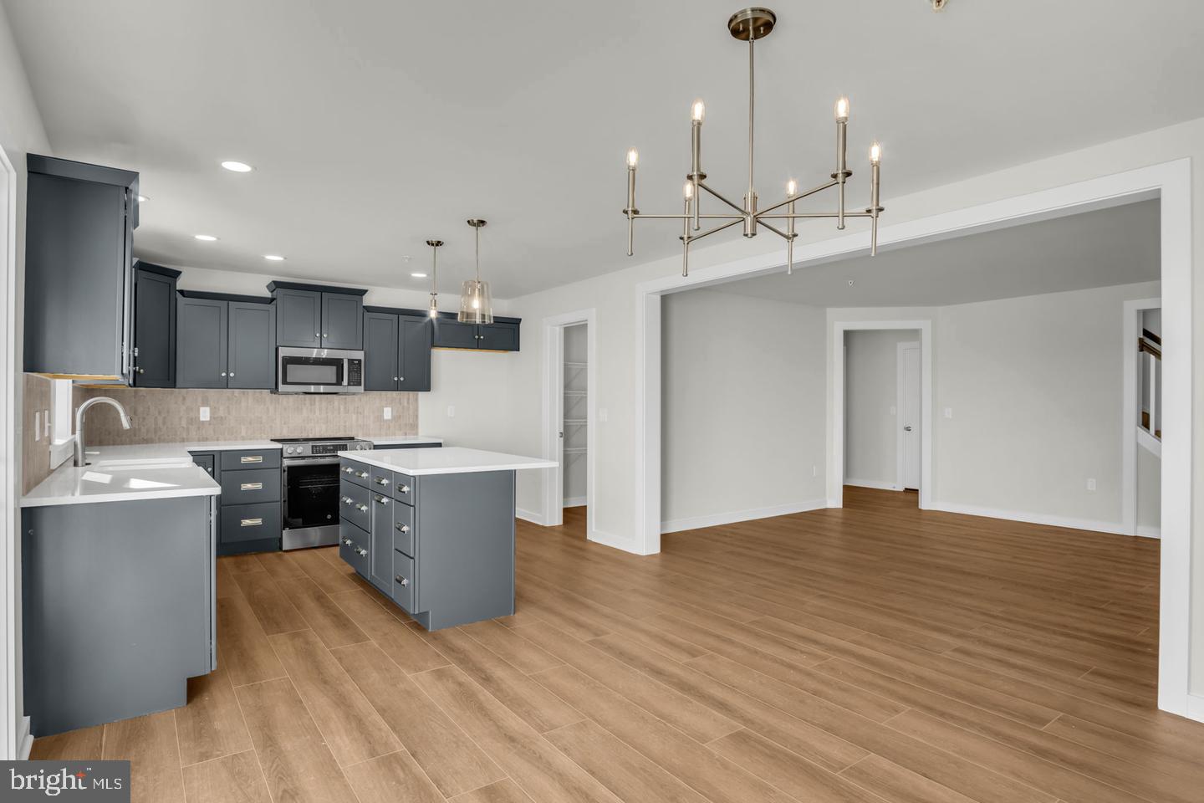
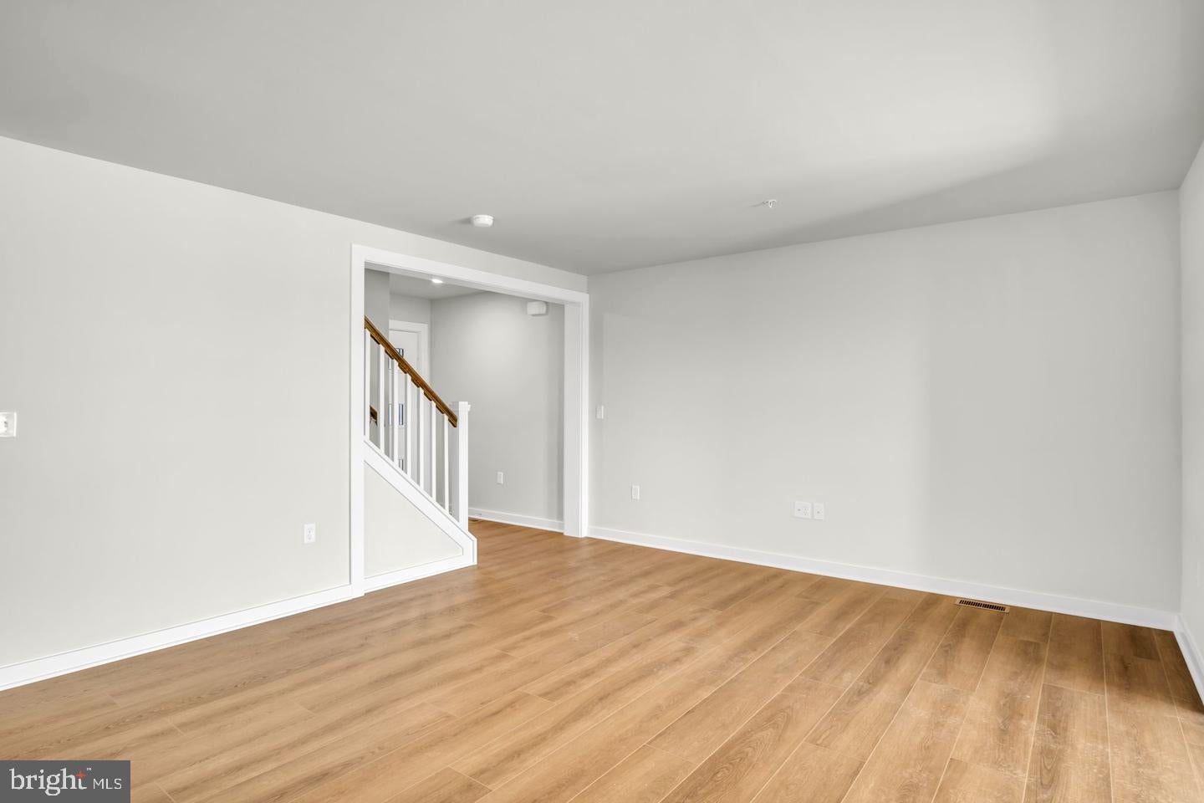
Enter an interest rate to see your estimated monthly payment.The Richmond is more than just a townhome—it’s a thoughtfully designed space built for everyday living. Offering 1,847 square feet across two well-planned levels, this home strikes the ideal balance of privacy, functionality, and modern flow, perfect for busy professionals, growing households, or anyone seeking low-maintenance living without sacrificing style. The main level features a wide-open family room that seamlessly connects to the dining area and contemporary kitchen—ideal for casual meals or weekend entertaining. A dedicated mudroom off the two-car garage helps keep life organized, while the covered front porch adds welcoming curb appeal. Upstairs, all three bedrooms are conveniently located for comfort and flexibility. The owner’s suite boasts a spacious walk-in closet and private bath, while upstairs laundry adds everyday convenience. Two additional bedrooms—each with their own walk-in closet—are perfect for guests, children, or a home office. Out back, enjoy a peaceful green space with scenic views of Ski Roundtop, offering a rare combination of privacy and natural beauty in a townhome setting. With clean sightlines, smart storage, and effortless flow, The Richmond makes townhome living feel like home.
| 4 days ago | Listing first seen on site | |
| 4 days ago | Listing updated with changes from the MLS |

The real estate listing information is provided by Bright MLS is for the consumer's personal, non-commercial use and may not be used for any purpose other than to identify prospective properties consumer may be interested in purchasing. Any information relating to real estate for sale or lease referenced on this web site comes from the Internet Data Exchange (IDX) program of the Bright MLS. This web site references real estate listing(s) held by a brokerage firm other than the broker and/or agent who owns this web site. The accuracy of all information is deemed reliable but not guaranteed and should be personally verified through personal inspection by and/or with the appropriate professionals. Properties in listings may have been sold or may no longer be available. The data contained herein is copyrighted by Bright MLS and is protected by all applicable copyright laws. Any unauthorized collection or dissemination of this information is in violation of copyright laws and is strictly prohibited. Copyright © 2020 Bright MLS. All rights reserved.