
136 YORKSHIRE DRIVEMECHANICSBURG, PA 17055
Mortgage Calculator
Monthly Payment (Est.)
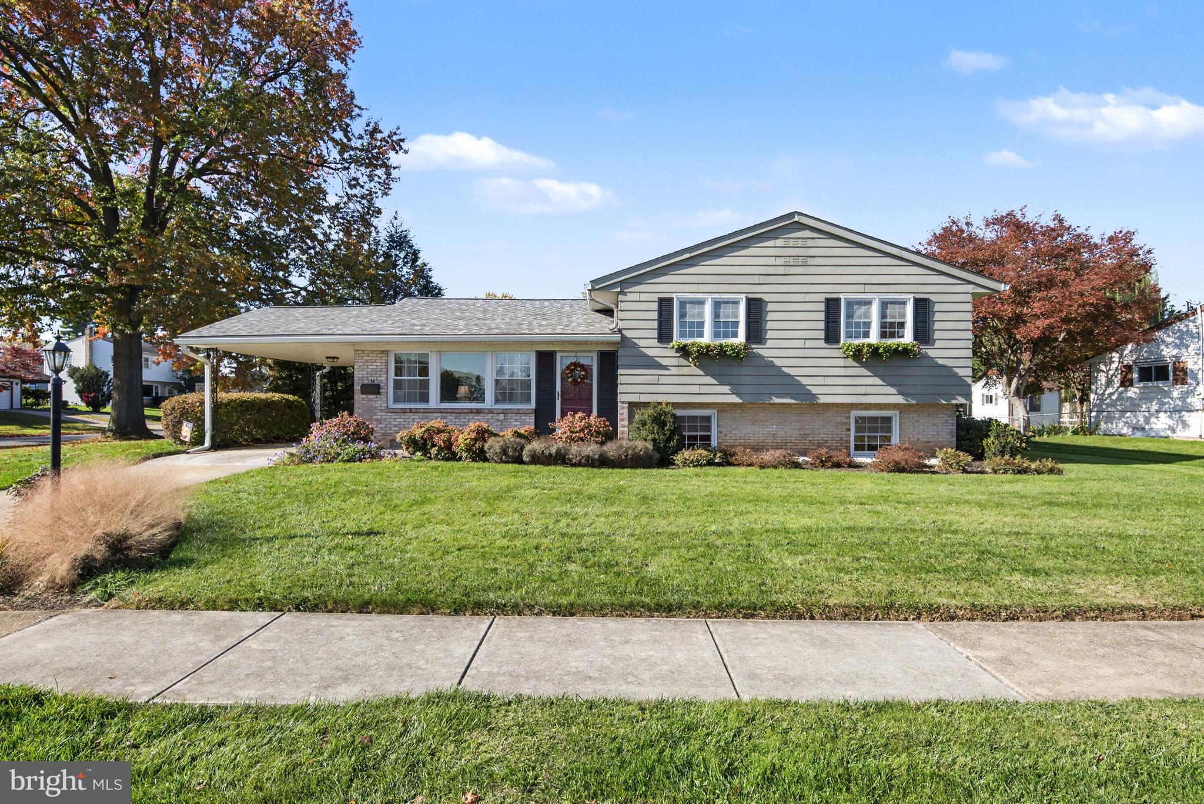
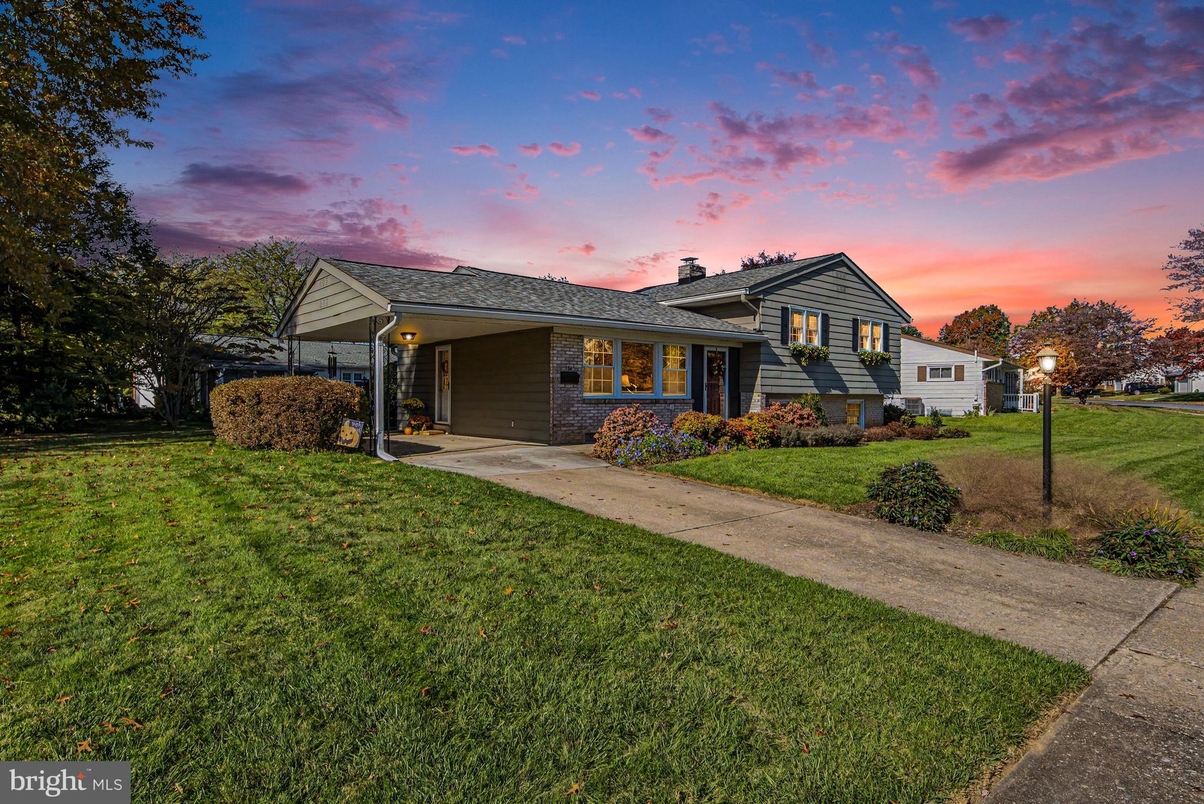
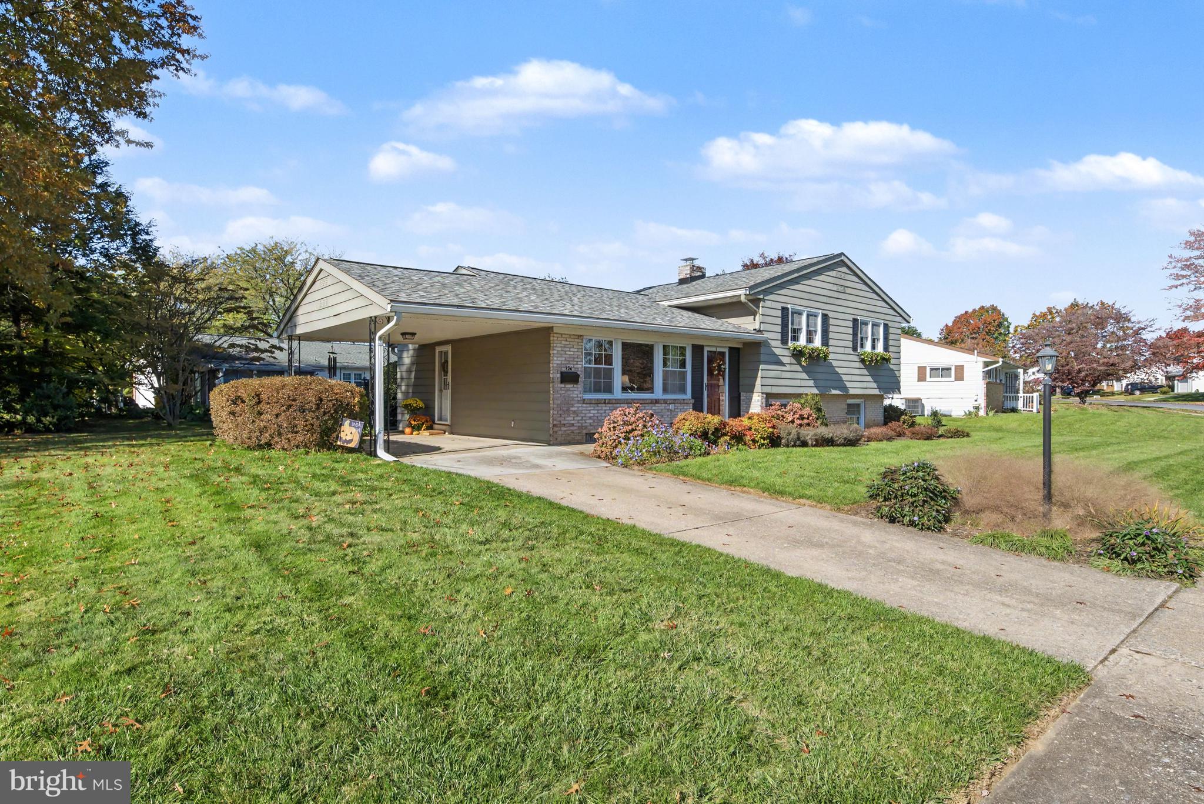
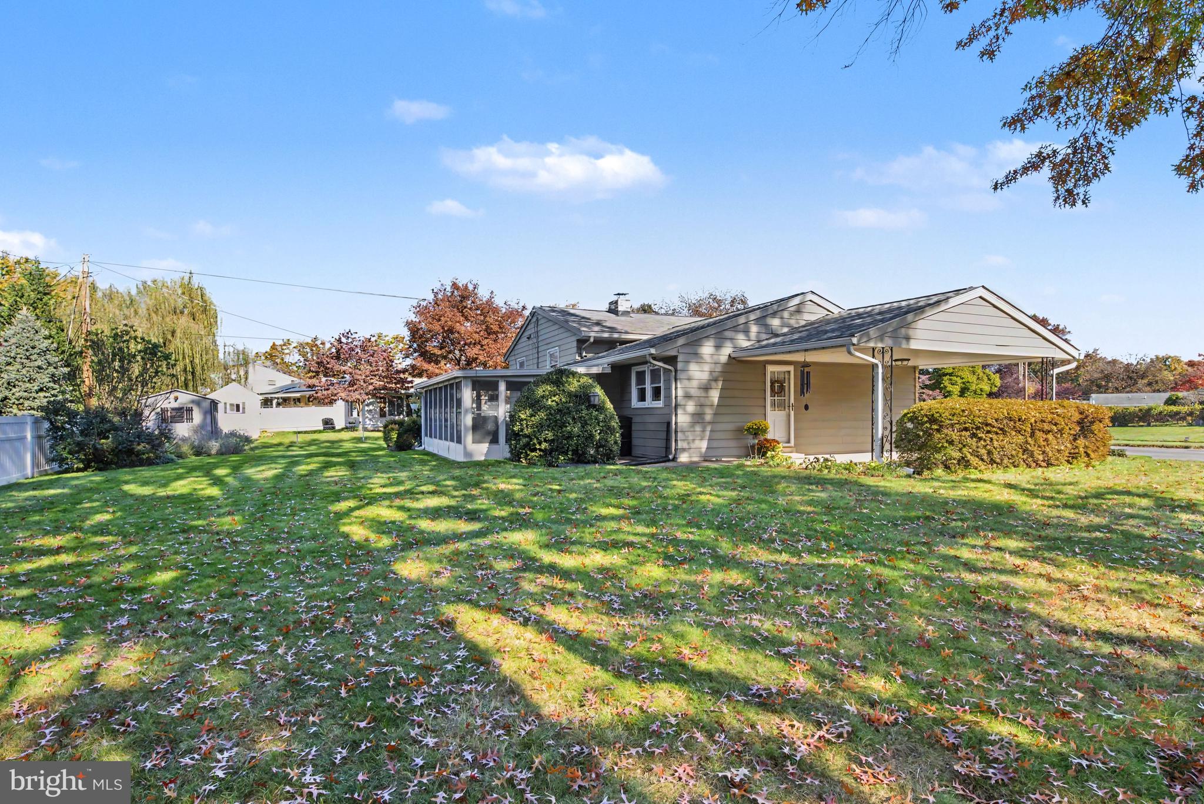
Enter an interest rate to see your estimated monthly payment.More space than meets the eye! Welcome to 136 Yorkshire Drive, a spacious split-level home offering four upstairs bedrooms, multiple living areas, and an impressive amount of storage. A brick half-front with aluminum siding above, mature landscaping, and a covered front porch create a welcoming first impression. Inside, the bright living room features a large picture window, while the separate dining area and kitchen with ample cabinetry provide comfortable space for everyday living and entertaining. Upstairs, all four bedrooms are conveniently located together, including a primary bedroom with its own attached full bathroom. Head downstairs to the spacious family room, where a brick fireplace adds warmth and character—an awesome spot for movie nights, watching the game, or simply spreading out and relaxing. One level farther down, a large basement offers abundant storage space for seasonal decorations, tools, hobbies, and more. Updates include a bathroom remodel in 2017, a roof replacement in 2025, and new flooring in the kitchen and family room in 2026. Enjoy the enclosed rear porch, backyard patio, and outdoor space, along with the convenience of an attached carport and storage shed. With room to gather, room to unwind, and room to store it all, this home is full of possibilities!
| 22 hours ago | Listing updated with changes from the MLS | |
| yesterday | Listing first seen on site |

The real estate listing information is provided by Bright MLS is for the consumer's personal, non-commercial use and may not be used for any purpose other than to identify prospective properties consumer may be interested in purchasing. Any information relating to real estate for sale or lease referenced on this web site comes from the Internet Data Exchange (IDX) program of the Bright MLS. This web site references real estate listing(s) held by a brokerage firm other than the broker and/or agent who owns this web site. The accuracy of all information is deemed reliable but not guaranteed and should be personally verified through personal inspection by and/or with the appropriate professionals. Properties in listings may have been sold or may no longer be available. The data contained herein is copyrighted by Bright MLS and is protected by all applicable copyright laws. Any unauthorized collection or dissemination of this information is in violation of copyright laws and is strictly prohibited. Copyright © 2020 Bright MLS. All rights reserved.
Did you know? You can invite friends and family to your search. They can join your search, rate and discuss listings with you.