
12 MANOR DRIVEMECHANICSBURG, PA 17055
Mortgage Calculator
Monthly Payment (Est.)
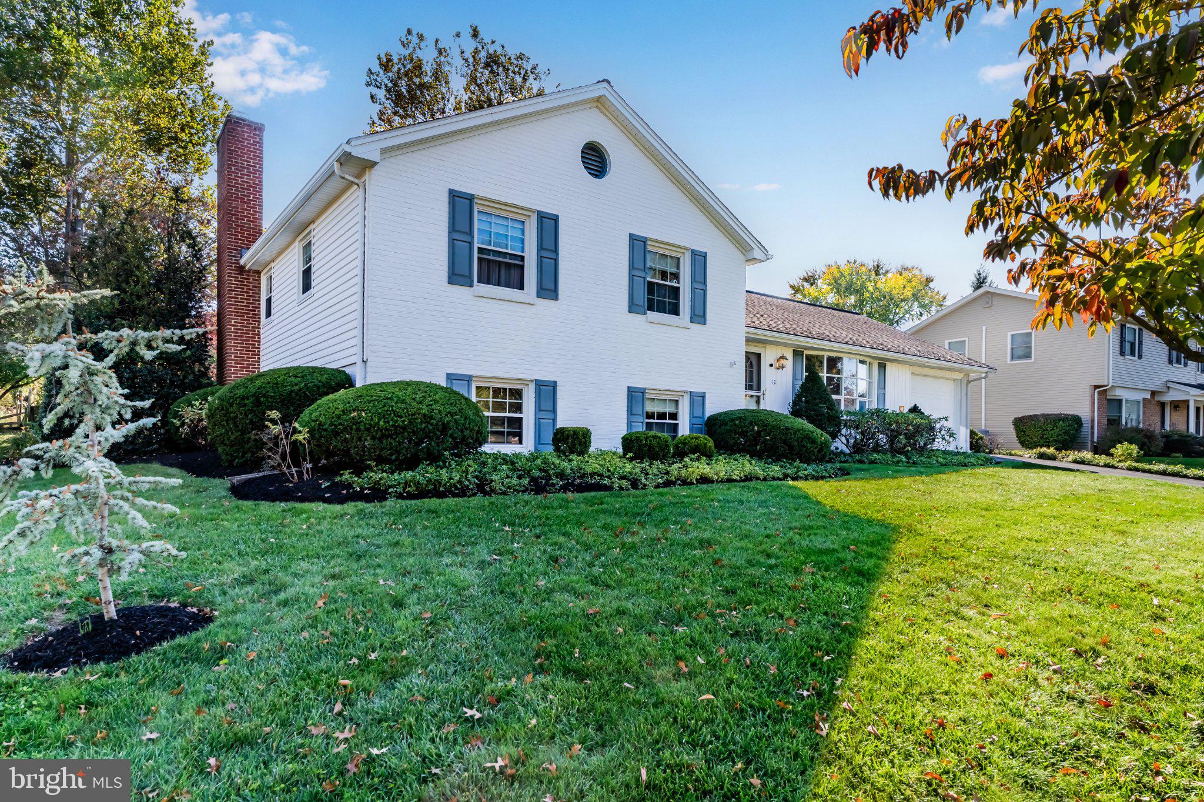
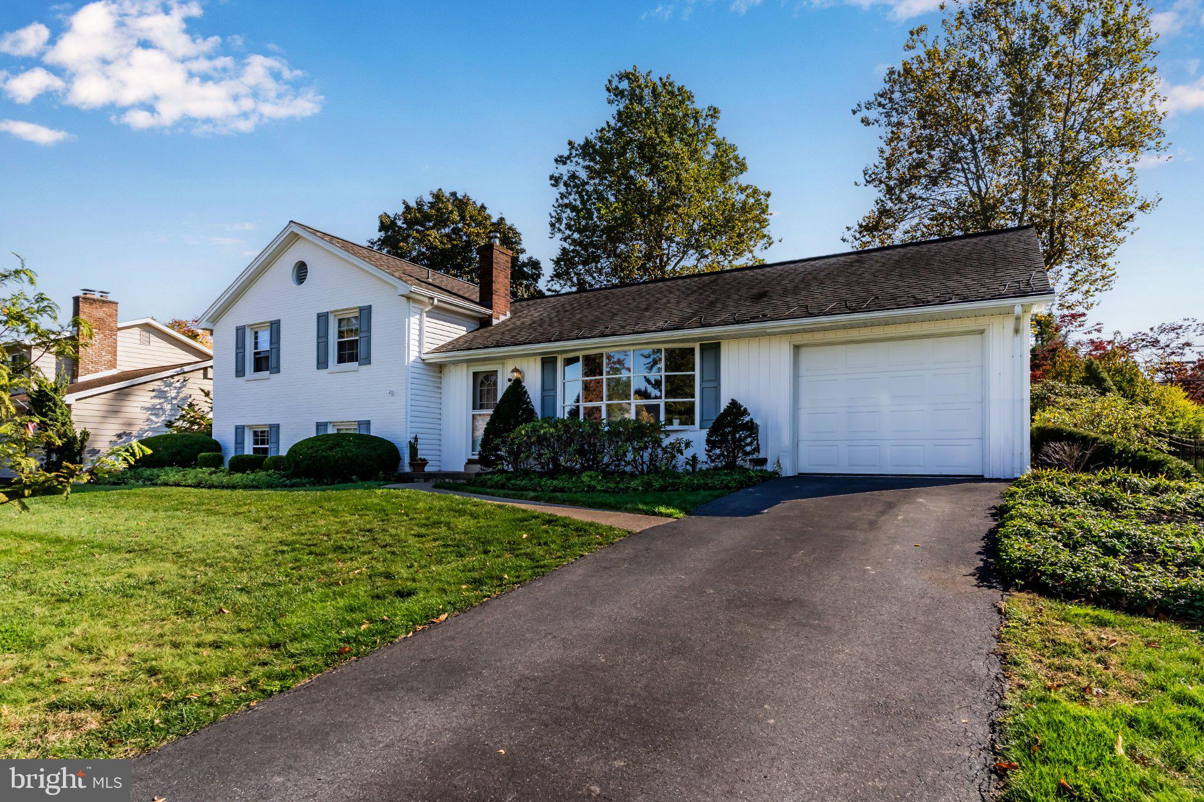
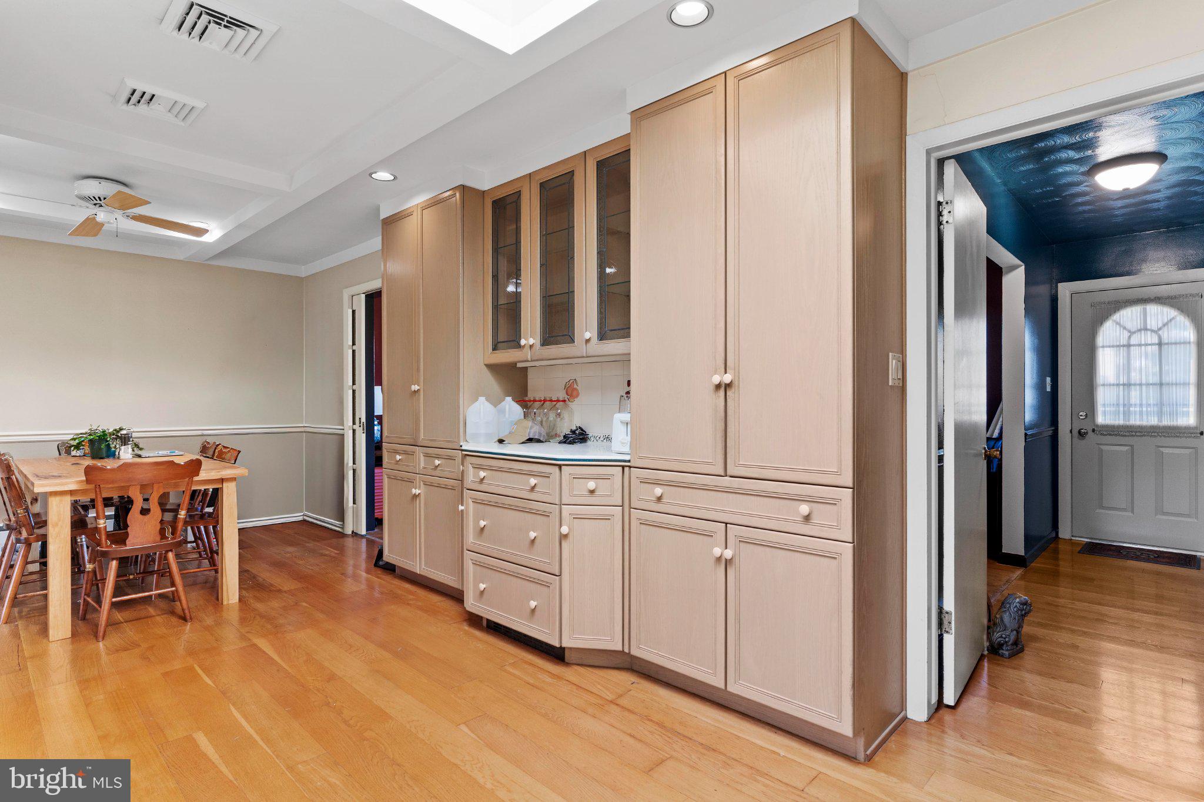
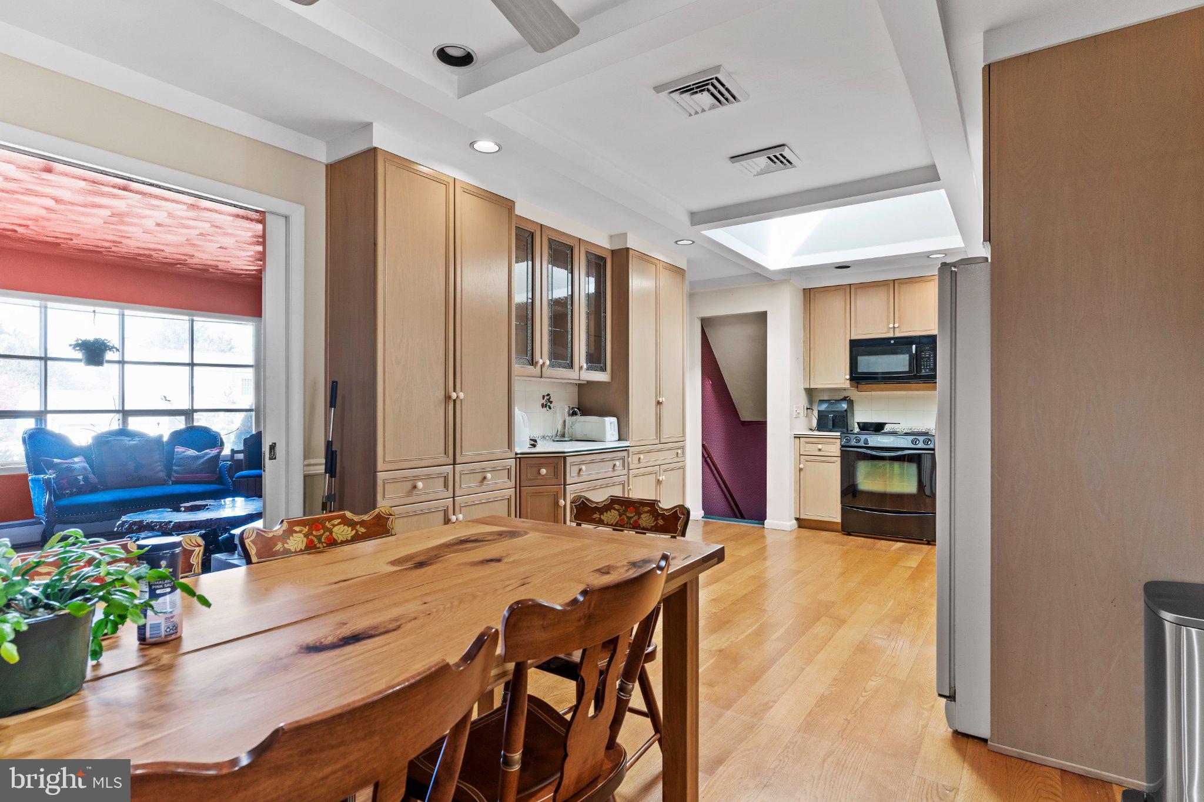
Enter an interest rate to see your estimated monthly payment.Welcome to 12 Manor Drive in the beautiful Kimberly Meadows neighborhood. This inviting 4 bedroom, 2.5 bathroom home offers a versatile layout, comfortable living spaces, and standout features inside and out. The living room and bedrooms feature hardwood floors, adding warmth and character throughout. The primary bedroom features a private en-suite bathroom. The kitchen offers Corian countertops, a tiled backsplash, and a skylight that brings in natural light. Off the dining space is a spacious screened-in porch with vaulted ceilings, another skylight and a large ceiling fan, which provides the perfect spot to enjoy your morning coffee, unwind in the evening, or entertain guests. Step down into the lower-level family room which offers additional gathering space with a propane fireplace, while the adjoining office provides flexibility for working from home or serving as a fourth bedroom. There is also a convenient half bath on this floor. A finished recreation room adds even more versatile living space on this level. Step outside to enjoy your own backyard retreat featuring a heated in-ground swimming pool complete with a diving board and surrounding brick patio, perfect for summer gatherings and outdoor entertaining. Additional highlights include a fenced in backyard and an attached garage with a convenient adjoining workshop, accessible through a door at the rear of the garage, offering dedicated space for hobbies, projects, and storage. Conveniently located in Mechanicsburg within the Mechanicsburg Area School District, this well-maintained home combines flexible living spaces, inviting outdoor amenities, and practical features to make it a wonderful place to call home!
| yesterday | Listing updated with changes from the MLS | |
| 5 days ago | Status changed to Coming Soon | |
| a week ago | Listing first seen on site |

The real estate listing information is provided by Bright MLS is for the consumer's personal, non-commercial use and may not be used for any purpose other than to identify prospective properties consumer may be interested in purchasing. Any information relating to real estate for sale or lease referenced on this web site comes from the Internet Data Exchange (IDX) program of the Bright MLS. This web site references real estate listing(s) held by a brokerage firm other than the broker and/or agent who owns this web site. The accuracy of all information is deemed reliable but not guaranteed and should be personally verified through personal inspection by and/or with the appropriate professionals. Properties in listings may have been sold or may no longer be available. The data contained herein is copyrighted by Bright MLS and is protected by all applicable copyright laws. Any unauthorized collection or dissemination of this information is in violation of copyright laws and is strictly prohibited. Copyright © 2020 Bright MLS. All rights reserved.