
311 PELHAM COURTCARLISLE, PA 17013
Mortgage Calculator
Monthly Payment (Est.)
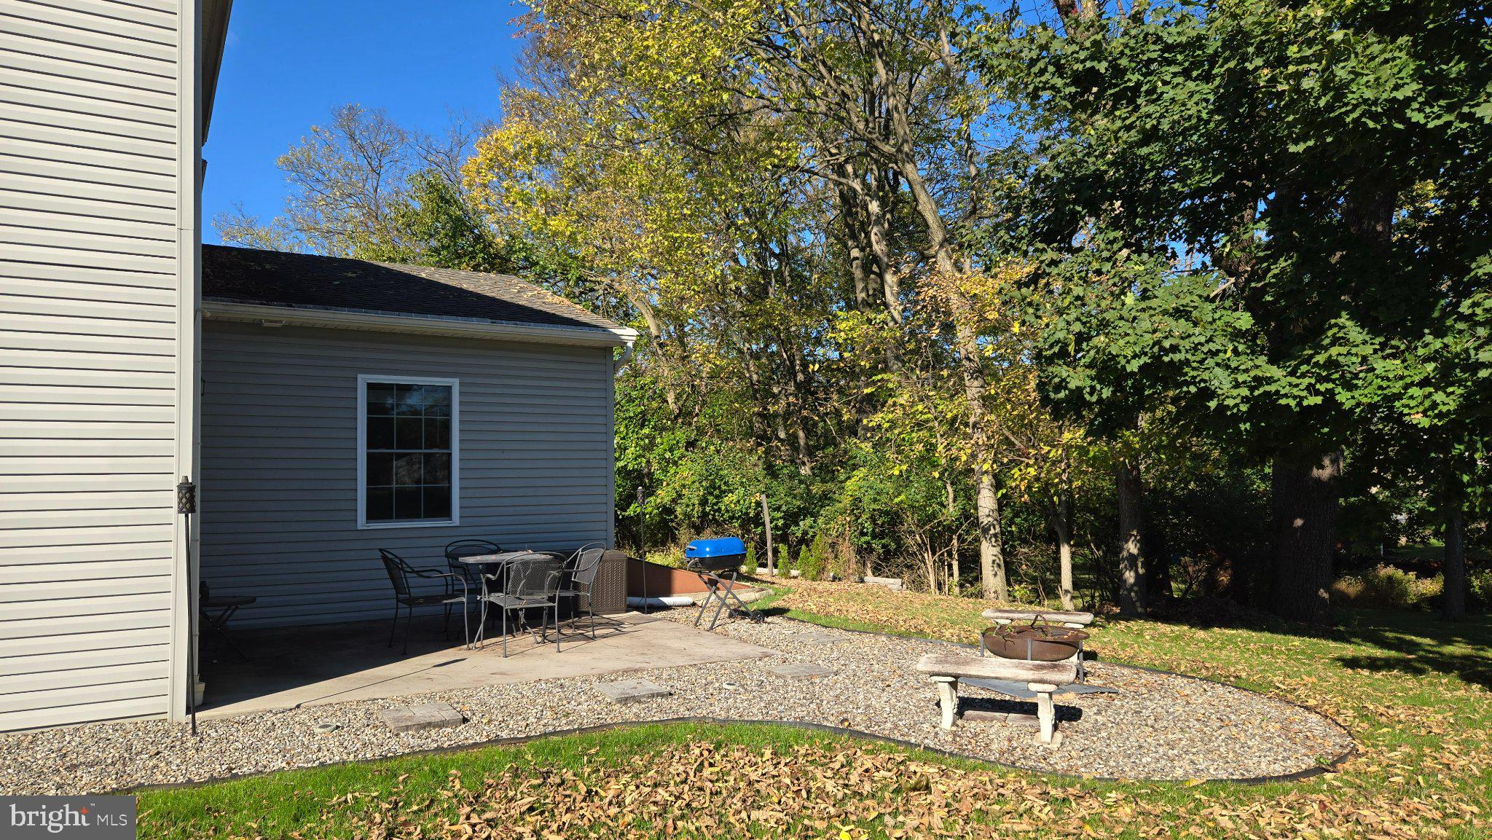
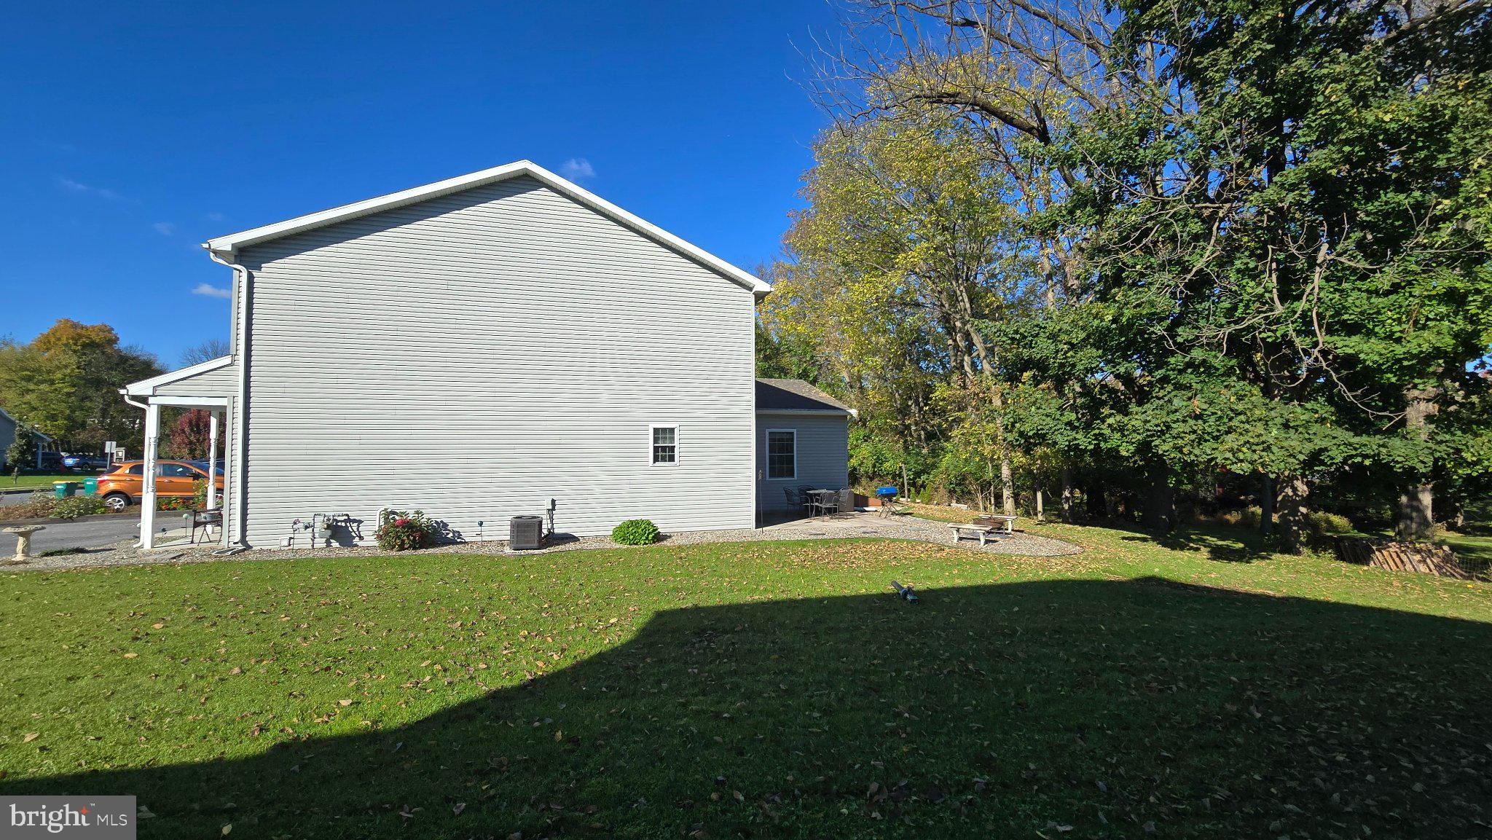
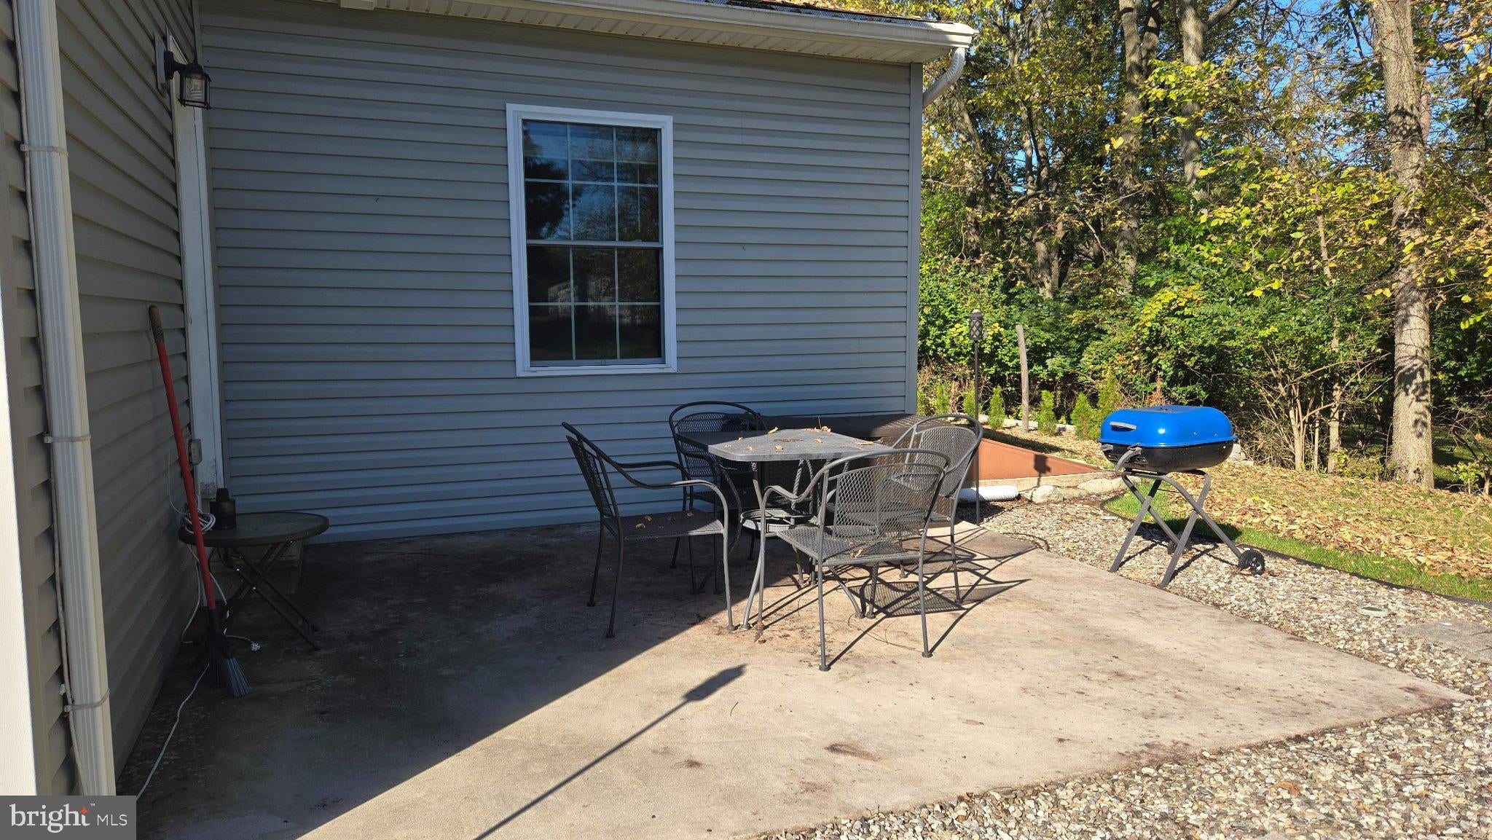
Enter an interest rate to see your estimated monthly payment.Well maintained 3-bedroom, 2.5-bath townhome in Sable Chase community offers the perfect combination of comfort, style, and space. Situated on an interior lot with one of the largest yards in the neighborhood, this property provides exceptional outdoor living potential, including the option to install fencing. Built in 2018, the floor plan features a cozy living room highlighted by a wall-mounted fireplace. The spacious kitchen is truly the heart of the home, offering ample room for cooking, entertaining, game nights, and gatherings of all sizes. A generous dining area easily accommodates a large table for family and guests, while a door lead to a private rear patio and fire pit area. There's even a perfectly positioned wall space ready for your TV setup. Just off the kitchen, you'll find a versatile room ideal for a home office, guest room, playroom, or craft space, adapting effortlessly to your lifestyle needs. Upstairs, the home offers two spacious bedrooms, one is the ensuite. Need even more room? The unfinished lower level presents endless possibilities for additional living space, a home gym, recreation room, or extra storage. Enjoy the convenience of an attached garage, ample driveway parking, energy-efficient windows, and modern appliances designed for both comfort and efficiency. Located in South Middleton Township, this home provides easy access to shopping, dining, healthcare, and major commuter routes throughout the Carlisle area. Best of all, Sable Chase is tucked away from busy roads within a no-outlet community, offering minimal traffic. Professional photos will be uploaded Tuesday Oct 27 Experience low-maintenance living with room to grow in one of the community's most desirable locations.
| a week ago | Listing updated with changes from the MLS | |
| a week ago | Status changed to Active | |
| 2 weeks ago | Listing first seen on site |

The real estate listing information is provided by Bright MLS is for the consumer's personal, non-commercial use and may not be used for any purpose other than to identify prospective properties consumer may be interested in purchasing. Any information relating to real estate for sale or lease referenced on this web site comes from the Internet Data Exchange (IDX) program of the Bright MLS. This web site references real estate listing(s) held by a brokerage firm other than the broker and/or agent who owns this web site. The accuracy of all information is deemed reliable but not guaranteed and should be personally verified through personal inspection by and/or with the appropriate professionals. Properties in listings may have been sold or may no longer be available. The data contained herein is copyrighted by Bright MLS and is protected by all applicable copyright laws. Any unauthorized collection or dissemination of this information is in violation of copyright laws and is strictly prohibited. Copyright © 2020 Bright MLS. All rights reserved.