
1062 TUNBERRY COURTMECHANICSBURG, PA 17050
Mortgage Calculator
Monthly Payment (Est.)
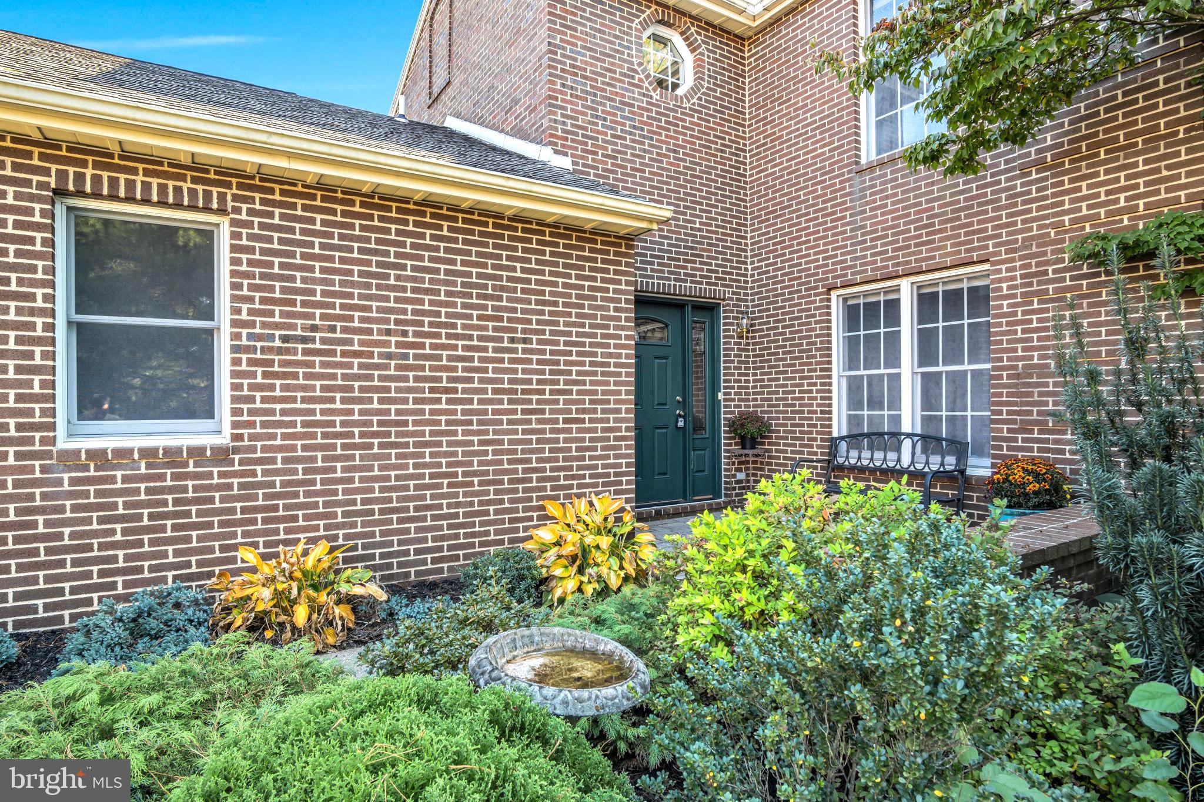
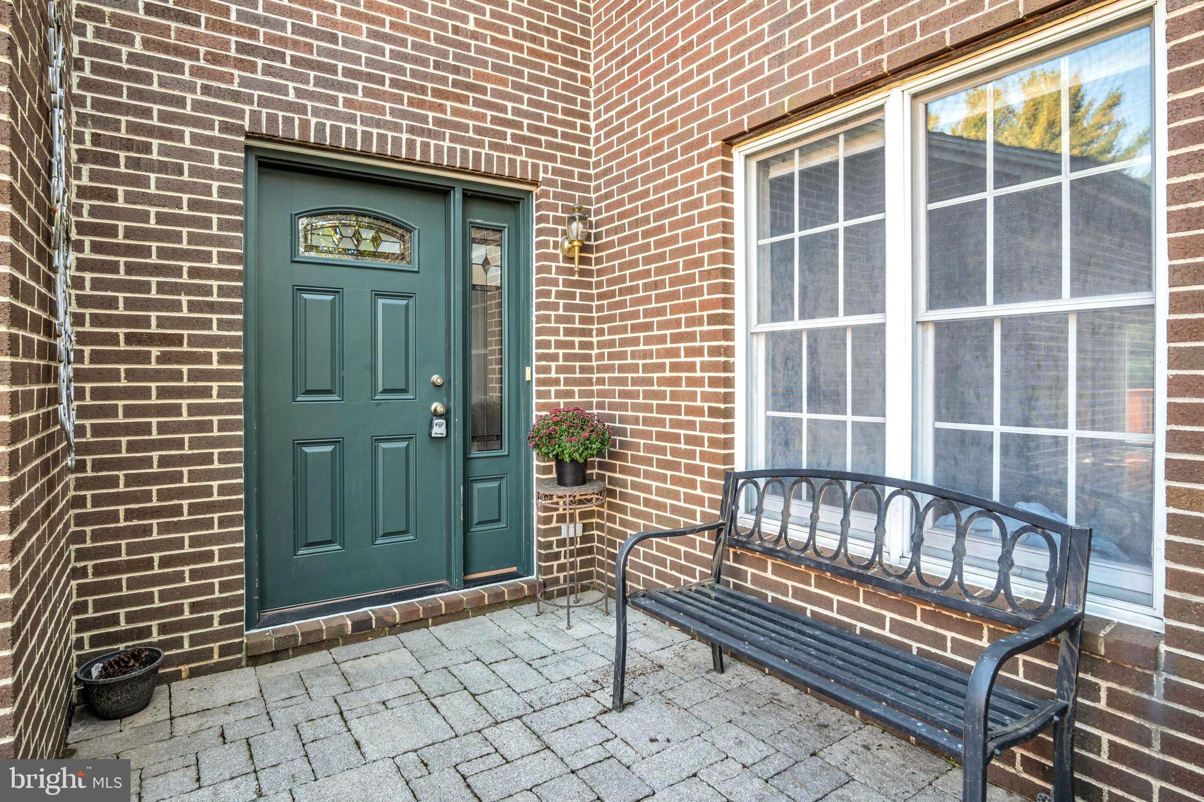
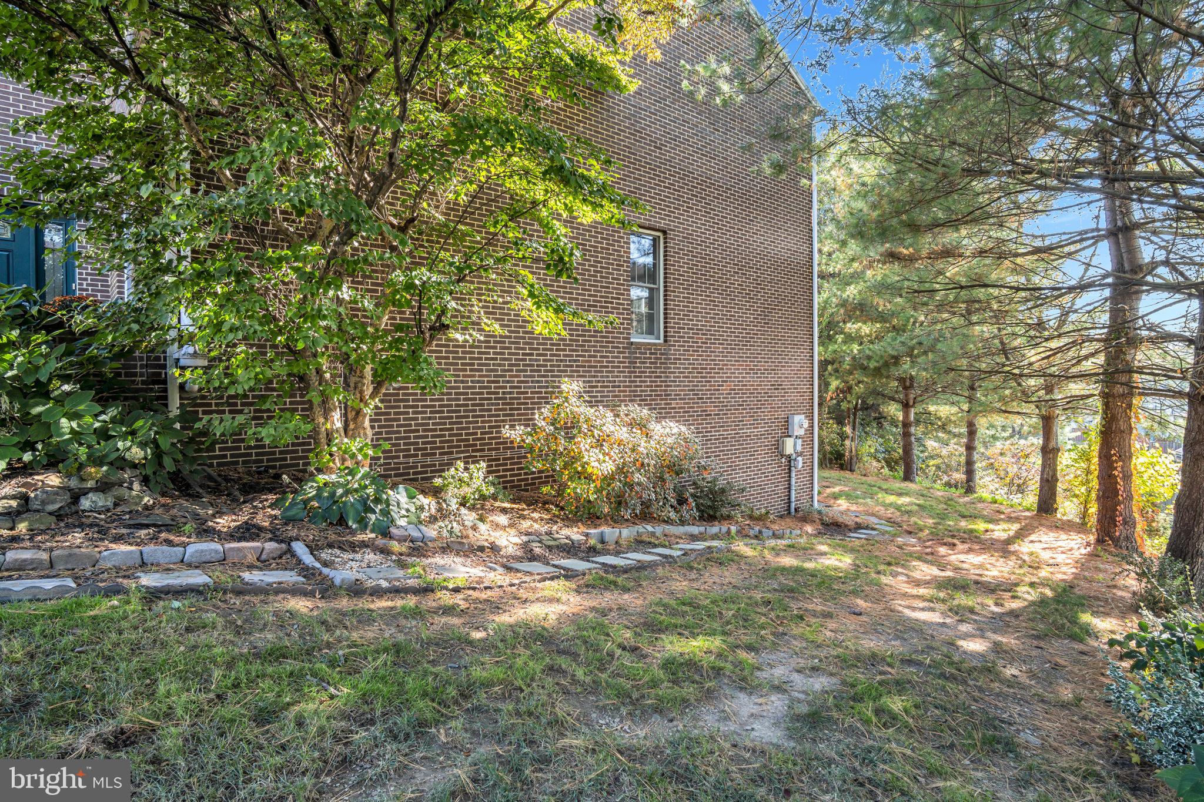
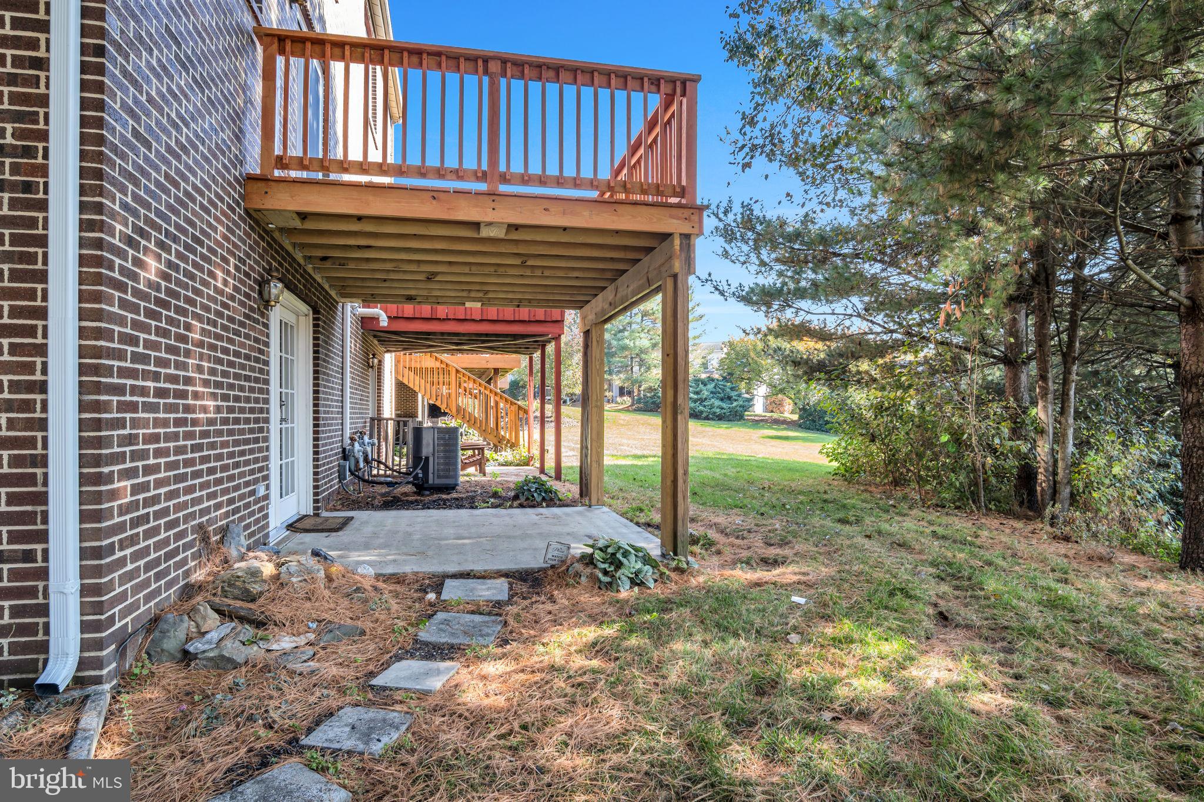
Enter an interest rate to see your estimated monthly payment.Enjoy low maintenance living in this stunning all brick end unit home, ideally situated on a cul-de-sac in the desirable Beaumont Square community of Hampden Township! Surrounded by mature trees, the private backyard offers a peaceful outdoor retreat, while the convenient location puts you close to Creekview Park, Route 581, Wegmans, Target, and all the shopping and dining along the Carlisle Pike. With over 2,220 square feet of total living space and 3.5 bathrooms, this is an opportunity you won't want to miss! A welcoming front porch invites you inside, where gleaming hardwood floors extend throughout the entire first floor. The eat in kitchen features cherry stained cabinetry, quartz countertops, and a sliding glass door leading to the rear deck. Enjoy morning coffee or evening sunsets surrounded by mature trees and exceptional privacy. Upstairs, you'll find two spacious owner's suites, each offering generous closet space and a private full bathroom. The finished, exposed walkout basement provides valuable additional living space, complete with a recreation room and full bathroom, ideal for guests, a home office, or entertaining. Additional highlights include convenient first floor laundry, energy efficient gas heat, a one car garage, and extra off street parking. Refrigerator is included. Freshly painted, move-in ready, and available for quick occupancy! Enjoy the ease of having the HOA take care of lawn maintenance, including mowing, weeding, and trimming, along with snow removal. More details and interior photos coming soon! Call today to schedule your own private showing!
| 3 days ago | Listing updated with changes from the MLS | |
| 3 days ago | Listing first seen on site |

The real estate listing information is provided by Bright MLS is for the consumer's personal, non-commercial use and may not be used for any purpose other than to identify prospective properties consumer may be interested in purchasing. Any information relating to real estate for sale or lease referenced on this web site comes from the Internet Data Exchange (IDX) program of the Bright MLS. This web site references real estate listing(s) held by a brokerage firm other than the broker and/or agent who owns this web site. The accuracy of all information is deemed reliable but not guaranteed and should be personally verified through personal inspection by and/or with the appropriate professionals. Properties in listings may have been sold or may no longer be available. The data contained herein is copyrighted by Bright MLS and is protected by all applicable copyright laws. Any unauthorized collection or dissemination of this information is in violation of copyright laws and is strictly prohibited. Copyright © 2020 Bright MLS. All rights reserved.
Did you know? You can invite friends and family to your search. They can join your search, rate and discuss listings with you.