
904 ARMSTRONG ROADCARLISLE, PA 17013
Mortgage Calculator
Monthly Payment (Est.)
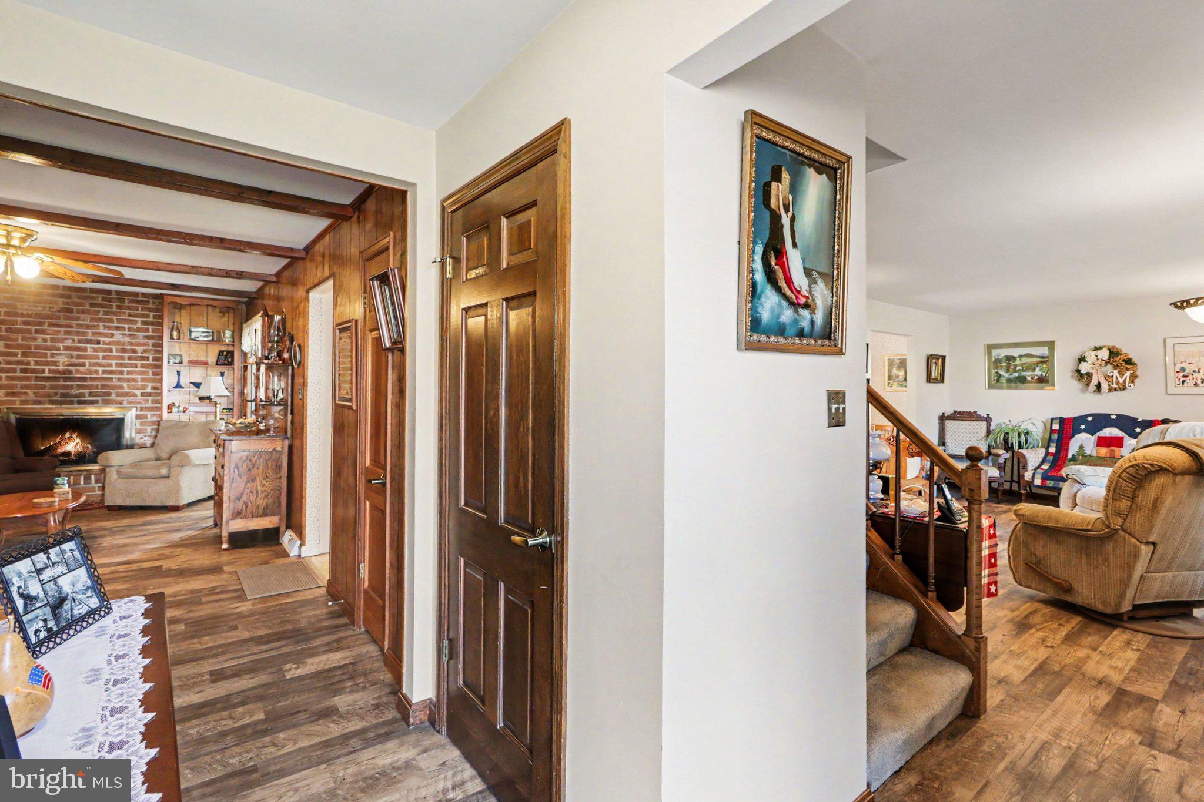
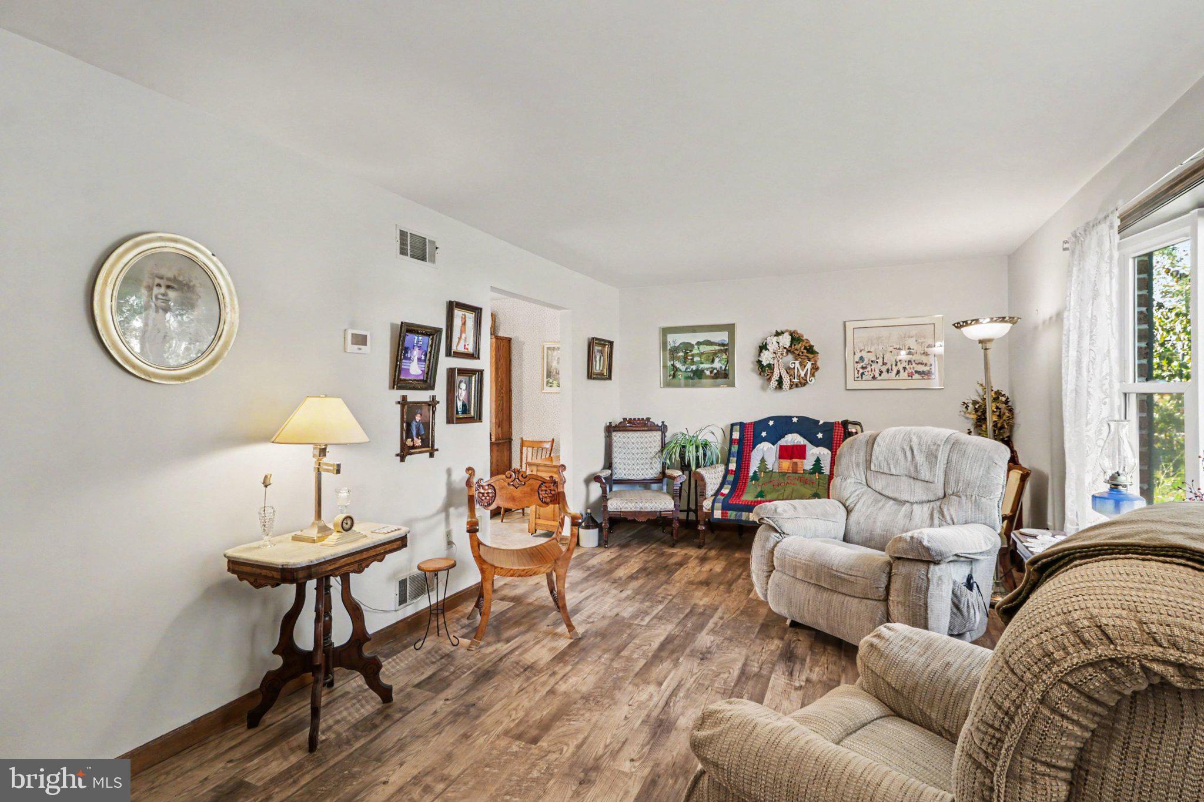
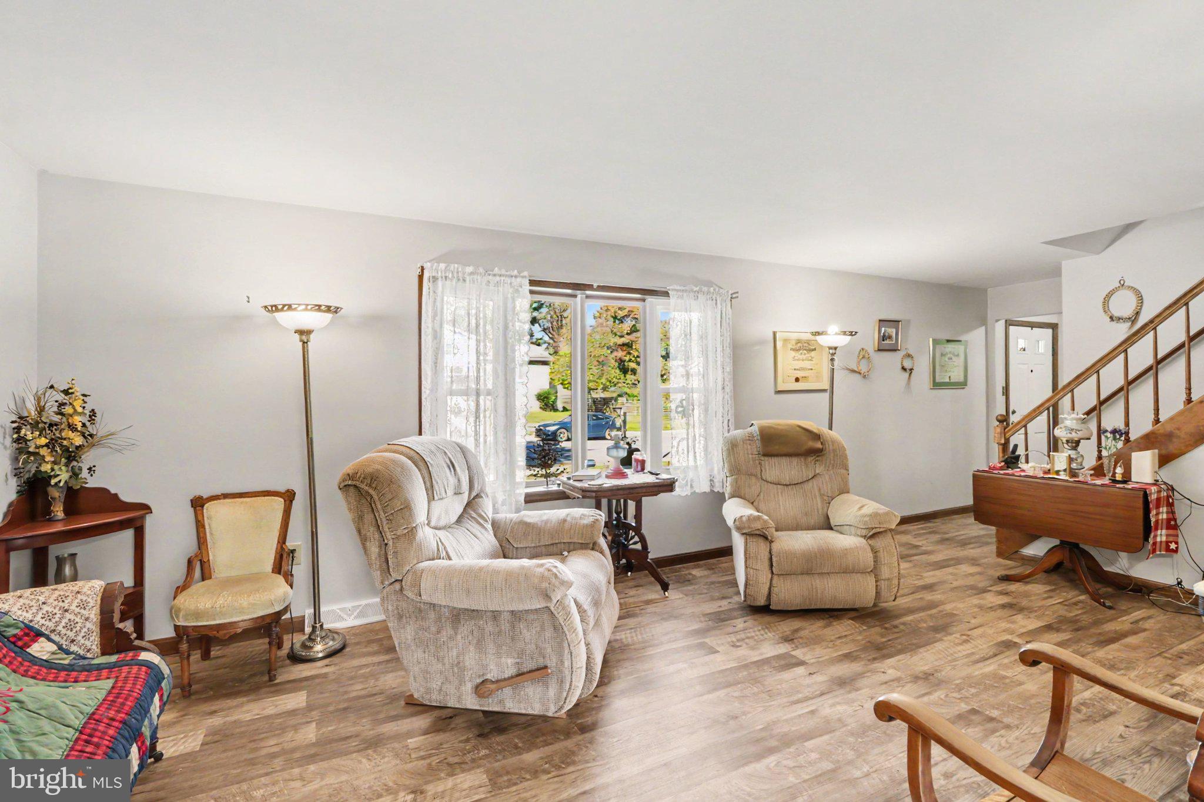
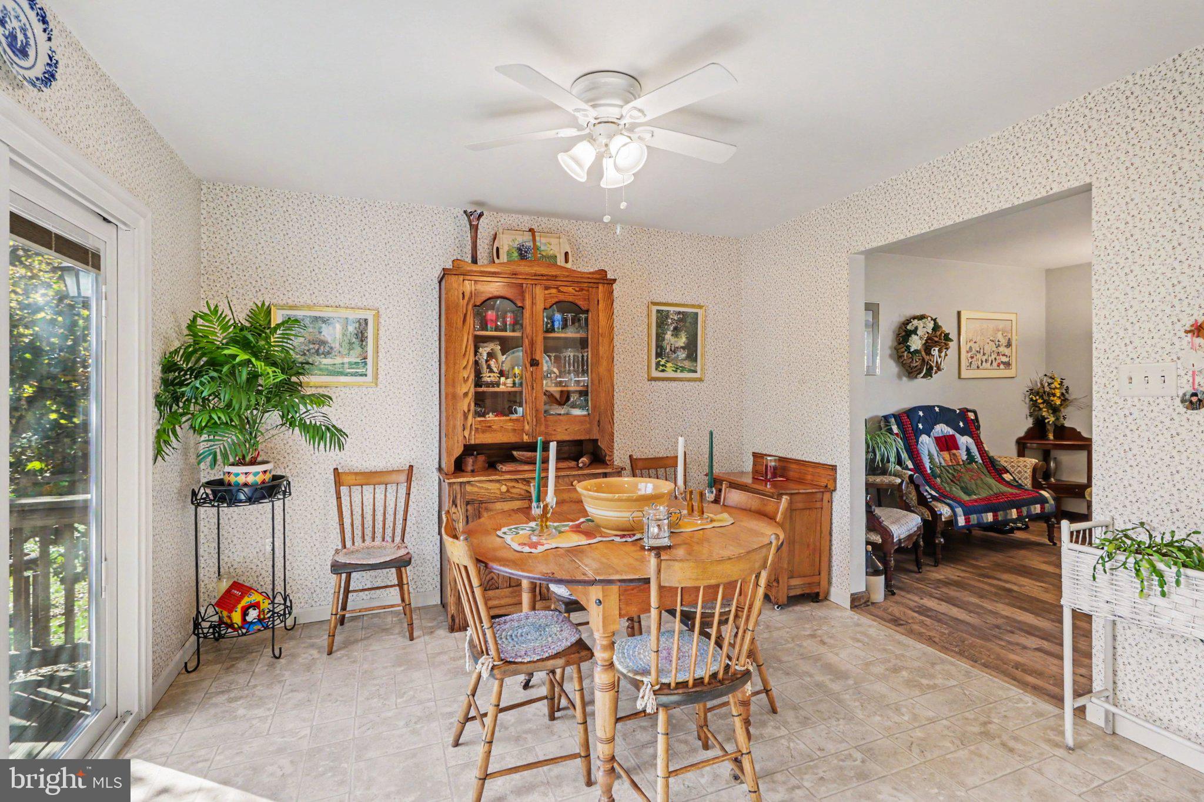
Enter an interest rate to see your estimated monthly payment.Located in Carlisle’s Meeting House Heights neighborhood, this 4-bedroom, 2.5-bath home offers room to spread out on a .28-acre lot. Two first-floor living rooms provide flexible space, one filled with natural light and the other featuring a wood-burning fireplace framed by built-in bookshelves and equipped with a stainless steel chimney liner. A large kitchen with an island and eat-in area offers plenty of gathering space, while the sunporch provides a relaxing spot to enjoy backyard views. First-floor laundry, a half bath, and an attached 2-car garage add everyday convenience. Upstairs are four bedrooms, including a primary suite with an ensuite bath and walk-in shower, plus a full hallway bathroom. The walk-out basement offers a large room for recreation or future living space, along with a drywalled bedroom area already started and components for a full bathroom and kitchenette ready for installation. Bring your ideas and make this home your own!
| yesterday | Status changed to Active | |
| yesterday | Listing updated with changes from the MLS | |
| 6 days ago | Listing first seen on site |

The real estate listing information is provided by Bright MLS is for the consumer's personal, non-commercial use and may not be used for any purpose other than to identify prospective properties consumer may be interested in purchasing. Any information relating to real estate for sale or lease referenced on this web site comes from the Internet Data Exchange (IDX) program of the Bright MLS. This web site references real estate listing(s) held by a brokerage firm other than the broker and/or agent who owns this web site. The accuracy of all information is deemed reliable but not guaranteed and should be personally verified through personal inspection by and/or with the appropriate professionals. Properties in listings may have been sold or may no longer be available. The data contained herein is copyrighted by Bright MLS and is protected by all applicable copyright laws. Any unauthorized collection or dissemination of this information is in violation of copyright laws and is strictly prohibited. Copyright © 2020 Bright MLS. All rights reserved.