
2417 CLOVER DRIVEMECHANICSBURG, PA 17055
Mortgage Calculator
Monthly Payment (Est.)
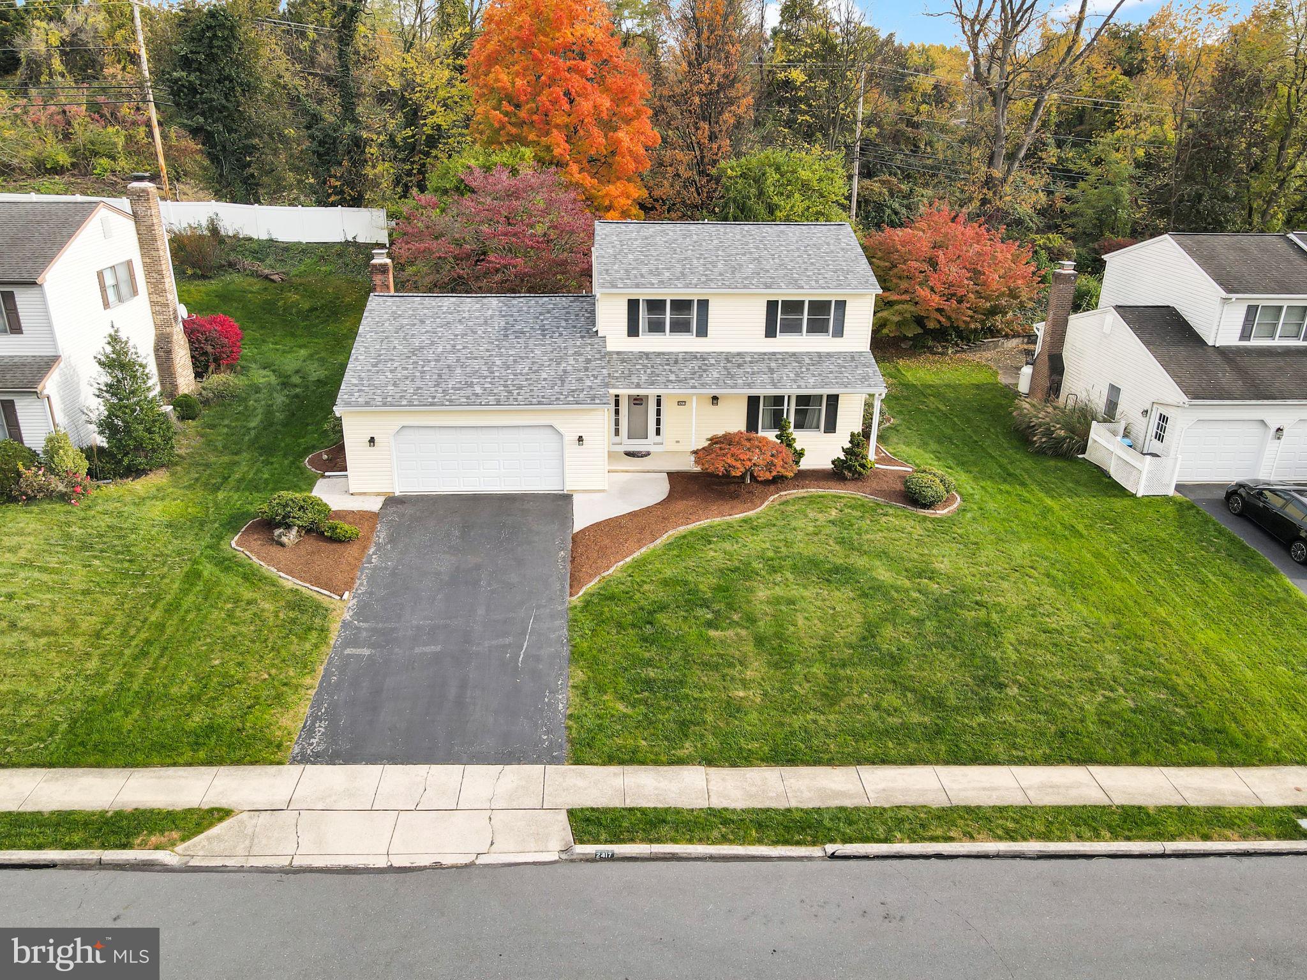
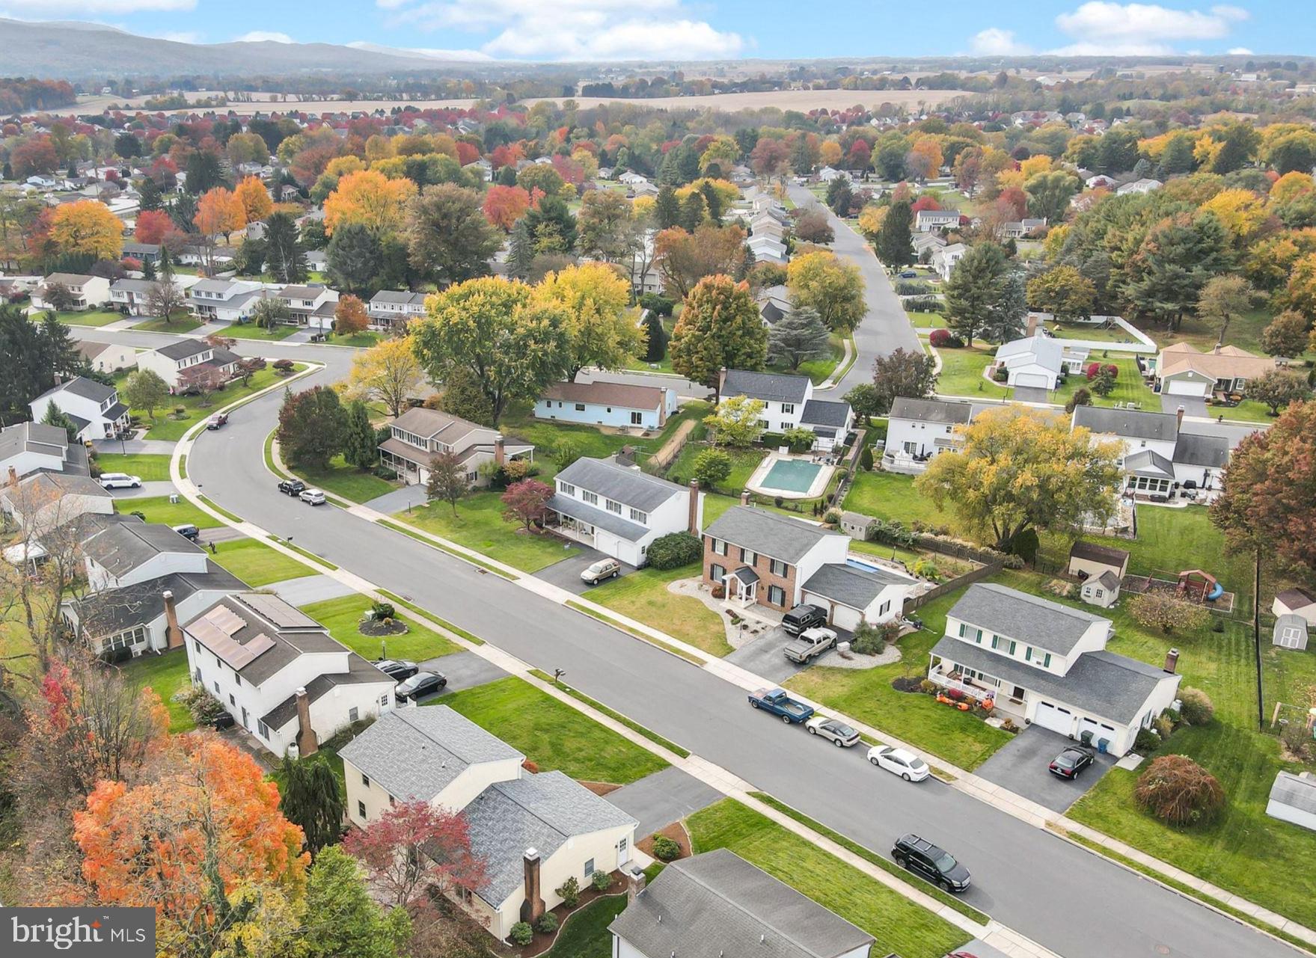
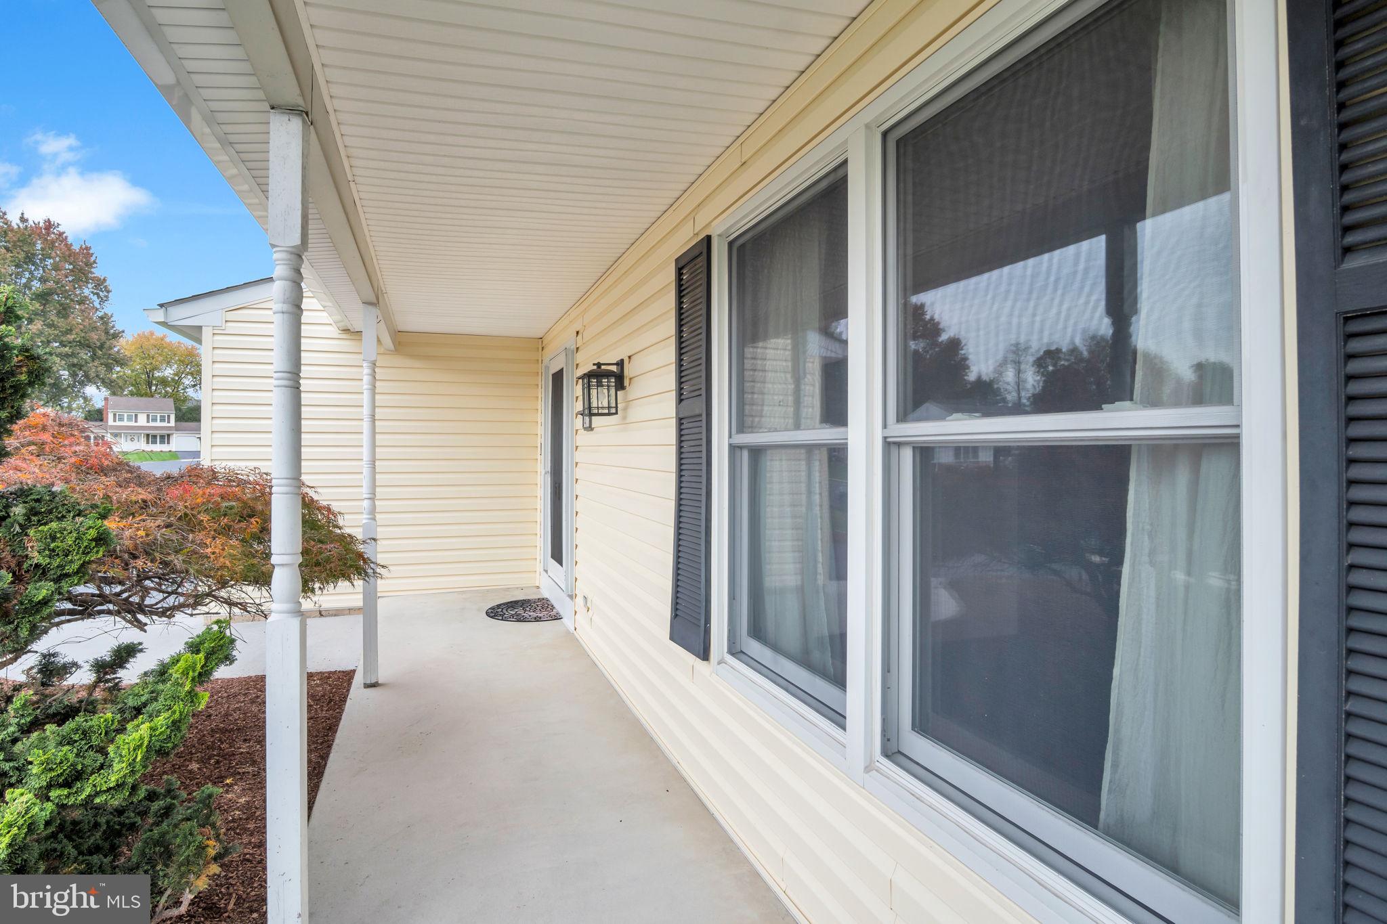
Enter an interest rate to see your estimated monthly payment.Exceptionally well maintained 4 bedroom, 3 bath home in the sought after Country Square neighborhood of Upper Allen Township! Significant exterior improvements, versatile living spaces and a fantastic location make this is a home you won't want to miss. Major exterior updates in 2025 include a new roof, gutters, and vinyl siding, enhancing both curb appeal and peace of mind. The charming front porch creates a warm welcome, while inside, the eat-in kitchen stands out with granite countertops, ceramic tile backsplash, stainless steel appliances, a double-bowl sink, gooseneck faucet, and LVT flooring. Refrigerator included! The dining room showcases hardwood floors and chair rail, while the spacious sunken family room offers a wood burning fireplace, LVP flooring and views of the quaint, tree lined yard. One of the home's most unique features is its dual owner's suites, with one on each level! The spacious first floor bedroom includes a walk-in closet and offers excellent flexibility as a private home office, guest suite, playroom, or additional living space. Upstairs, you'll find three generous sized bedrooms, including the second owner's suite with a private bath featuring a walk-in shower and tile flooring. The unfinished basement provides excellent potential for future living space, a fitness area, workshop, or storage. Additional highlights include Andersen replacement windows, energy efficient heat pump, central air, and convenient first floor laundry. Located in the desirable Mechanicsburg School District, this home offers easy access to Trader Joe's, Capital City Mall, Messiah University, Yellow Breeches Creek, the PA Turnpike, and Route 581, making travel throughout Central PA a breeze. Move in ready and available for quick occupancy. Stop by the Open House on Wednesday, November 4th from 4:00-6:00pm or call today to schedule your private showing and make this home yours for the holidays!
| yesterday | Listing updated with changes from the MLS | |
| 6 days ago | Status changed to Active | |
| 6 days ago | Listing first seen on site |

The real estate listing information is provided by Bright MLS is for the consumer's personal, non-commercial use and may not be used for any purpose other than to identify prospective properties consumer may be interested in purchasing. Any information relating to real estate for sale or lease referenced on this web site comes from the Internet Data Exchange (IDX) program of the Bright MLS. This web site references real estate listing(s) held by a brokerage firm other than the broker and/or agent who owns this web site. The accuracy of all information is deemed reliable but not guaranteed and should be personally verified through personal inspection by and/or with the appropriate professionals. Properties in listings may have been sold or may no longer be available. The data contained herein is copyrighted by Bright MLS and is protected by all applicable copyright laws. Any unauthorized collection or dissemination of this information is in violation of copyright laws and is strictly prohibited. Copyright © 2020 Bright MLS. All rights reserved.
Did you know? You can invite friends and family to your search. They can join your search, rate and discuss listings with you.