
727 JONATHAN COURTMECHANICSBURG, PA 17055
Mortgage Calculator
Monthly Payment (Est.)
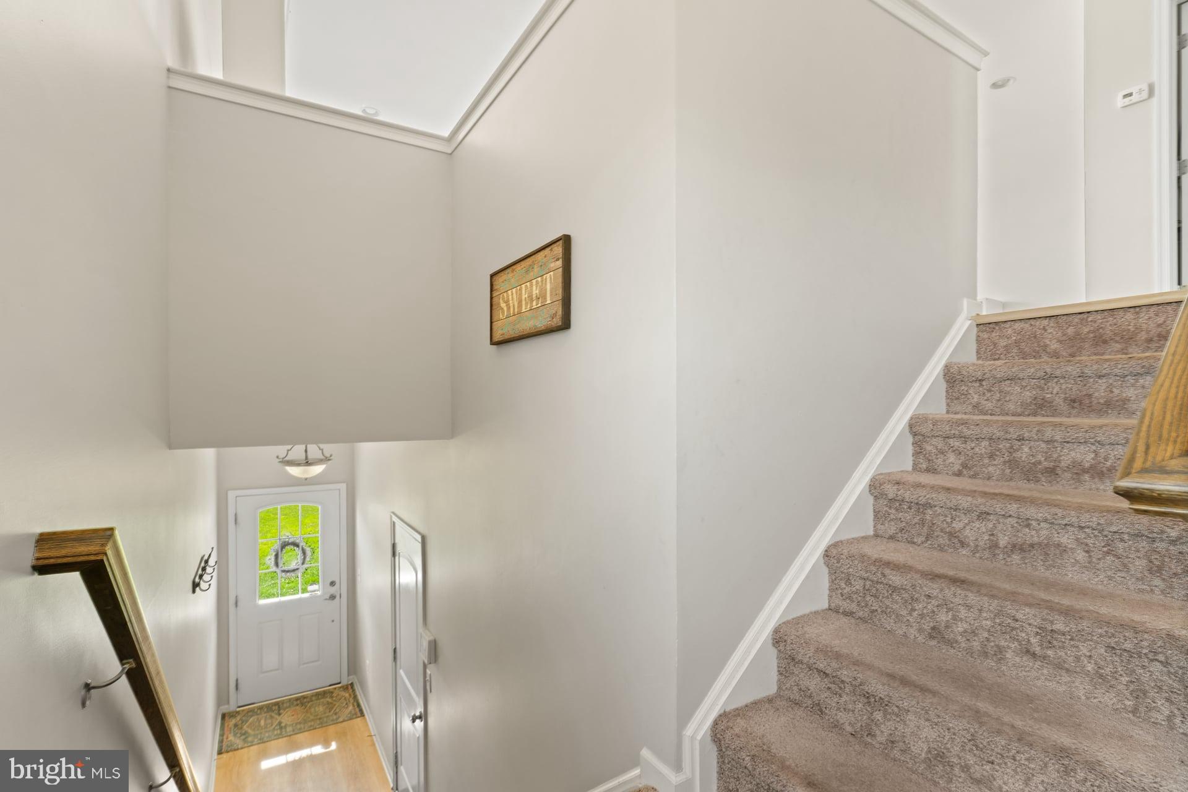
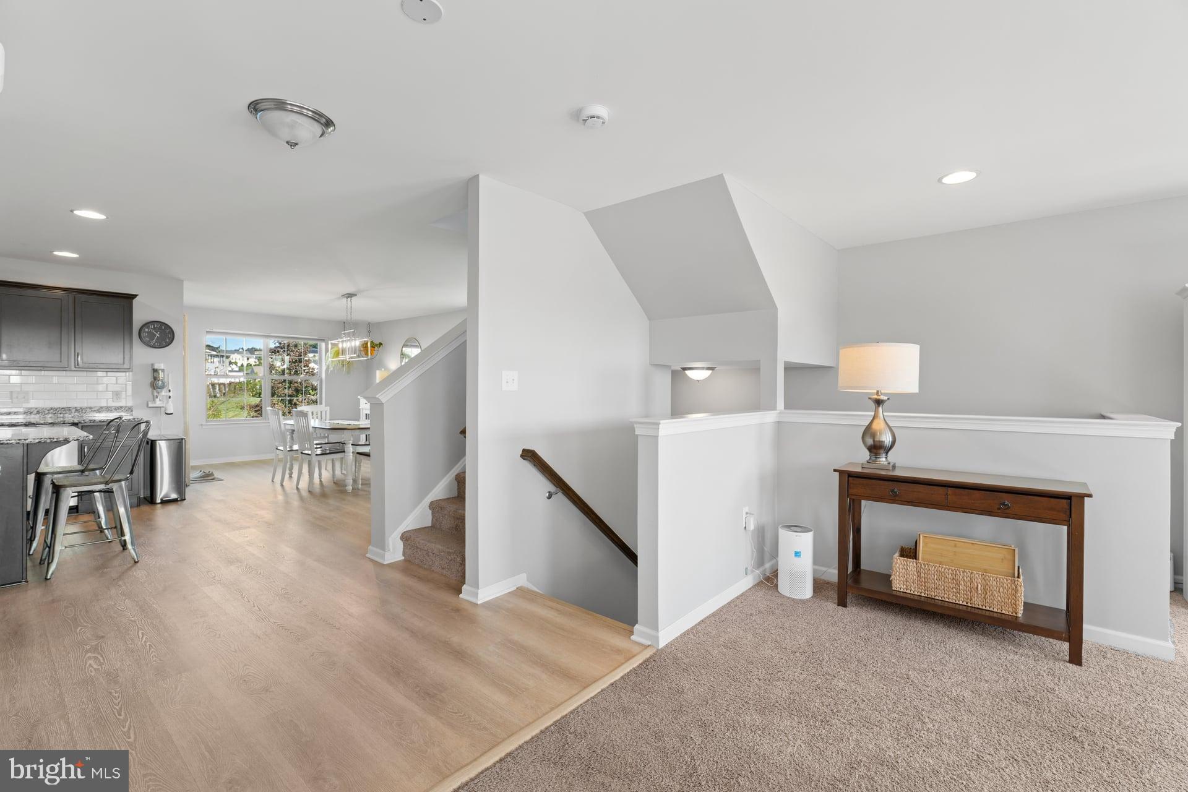
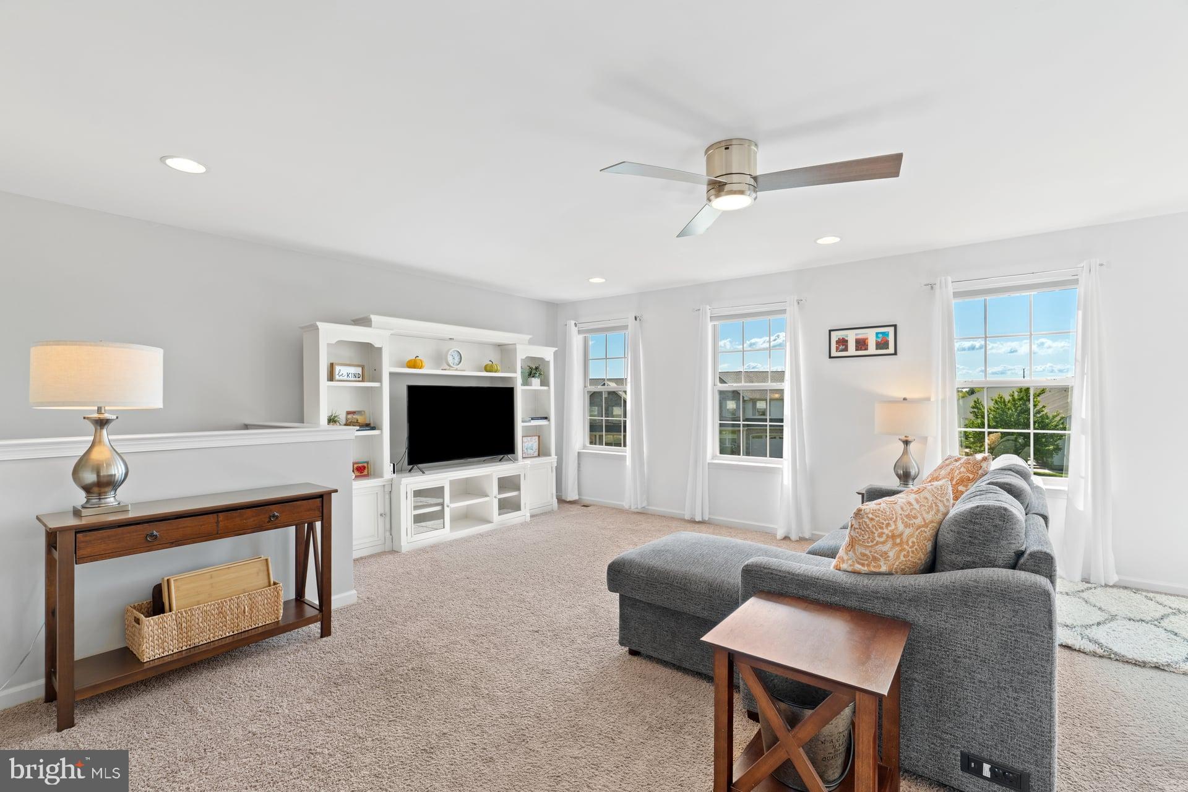
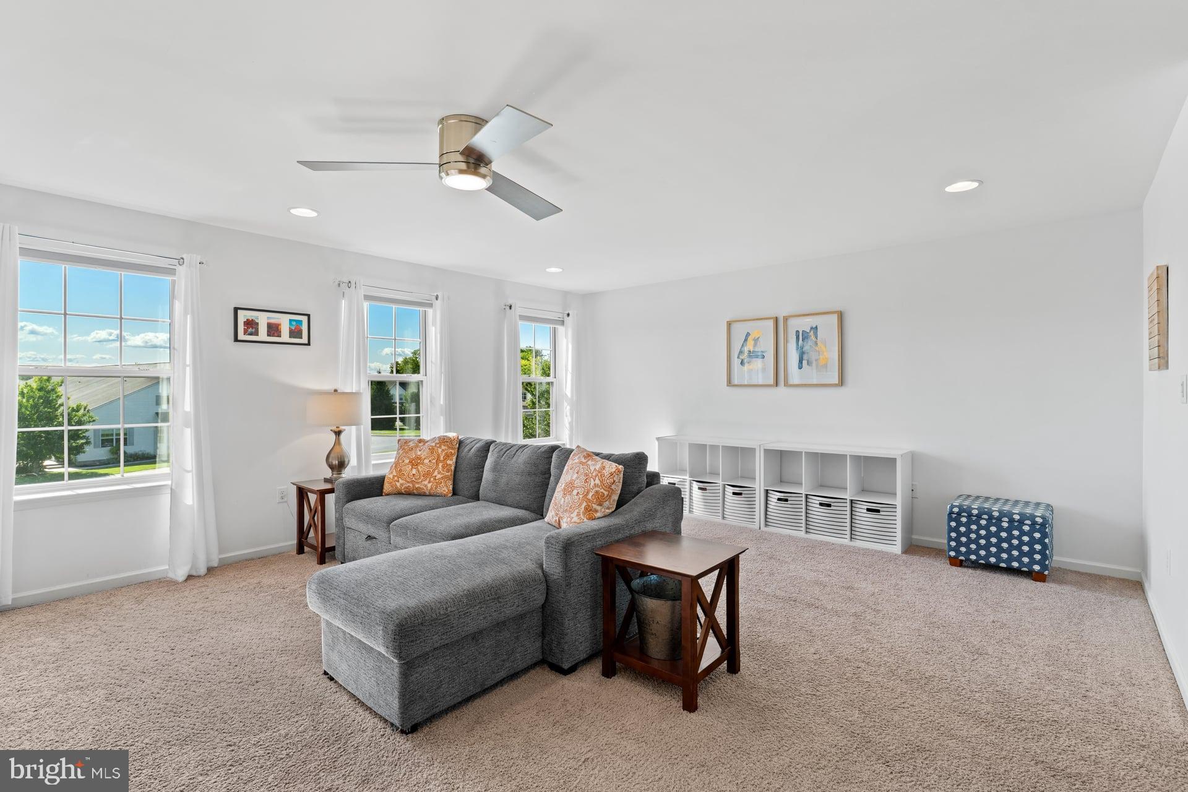
$1,596Welcome to this beautiful 3-bedroom, 2.5-bath end-unit condominium in the desirable Winding Hills community, offering over 2,500 square feet of living space across three spacious levels. Filled with natural light from an abundance of windows, this home offers a bright, open feel with plenty of room to live, work, and entertain. The main living level features a spacious living room and an inviting open kitchen and dining area. The kitchen is beautifully appointed with granite countertops, stainless steel appliances, rich cabinetry, a center island with seating, and recessed lighting. The adjoining dining area is surrounded by windows and provides access to the deck, creating a wonderful flow for everyday living and entertaining. Upstairs, you'll find three bedrooms, including a spacious primary bedroom with its own private bath. The versatile lower level provides additional living space that can easily serve as a family room, home office, recreation space, or potential fourth bedroom. A two-car garage adds plenty of parking and storage. As an end unit, this home enjoys additional windows, natural light, and an open setting. Enjoy the convenience of community living with lawn care and landscaping handled by the HOA, plus access to the community pool during the warmer months. With its generous floor plan, attractive finishes, and sought-after Winding Hills location, this home is ready for its next owner to make it their own.
| 11 hours ago | Listing first seen on site | |
| 11 hours ago | Listing updated with changes from the MLS® |

The real estate listing information is provided by Bright MLS is for the consumer's personal, non-commercial use and may not be used for any purpose other than to identify prospective properties consumer may be interested in purchasing. Any information relating to real estate for sale or lease referenced on this web site comes from the Internet Data Exchange (IDX) program of the Bright MLS. This web site references real estate listing(s) held by a brokerage firm other than the broker and/or agent who owns this web site. The accuracy of all information is deemed reliable but not guaranteed and should be personally verified through personal inspection by and/or with the appropriate professionals. Properties in listings may have been sold or may no longer be available. The data contained herein is copyrighted by Bright MLS and is protected by all applicable copyright laws. Any unauthorized collection or dissemination of this information is in violation of copyright laws and is strictly prohibited. Copyright © 2020 Bright MLS. All rights reserved.