
2235 S AUTUMN CHASE DRIVE 92MECHANICSBURG, PA 17055
Mortgage Calculator
Monthly Payment (Est.)
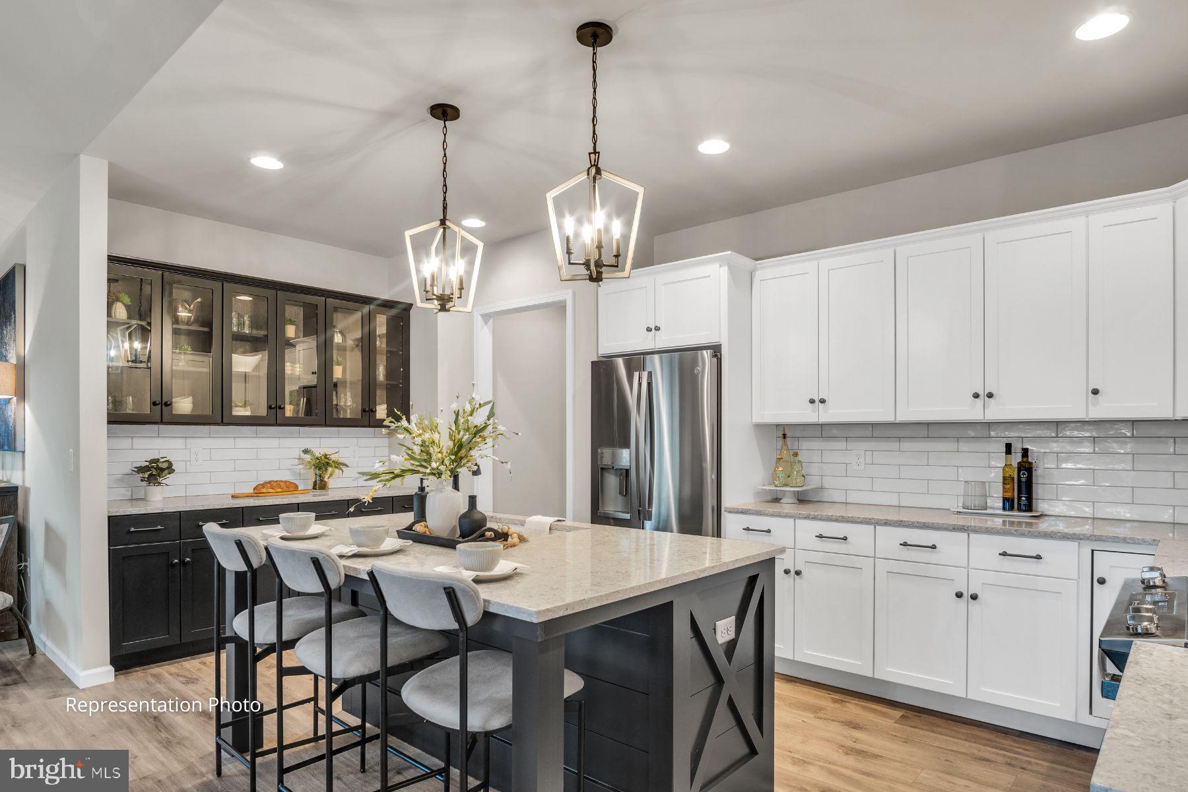
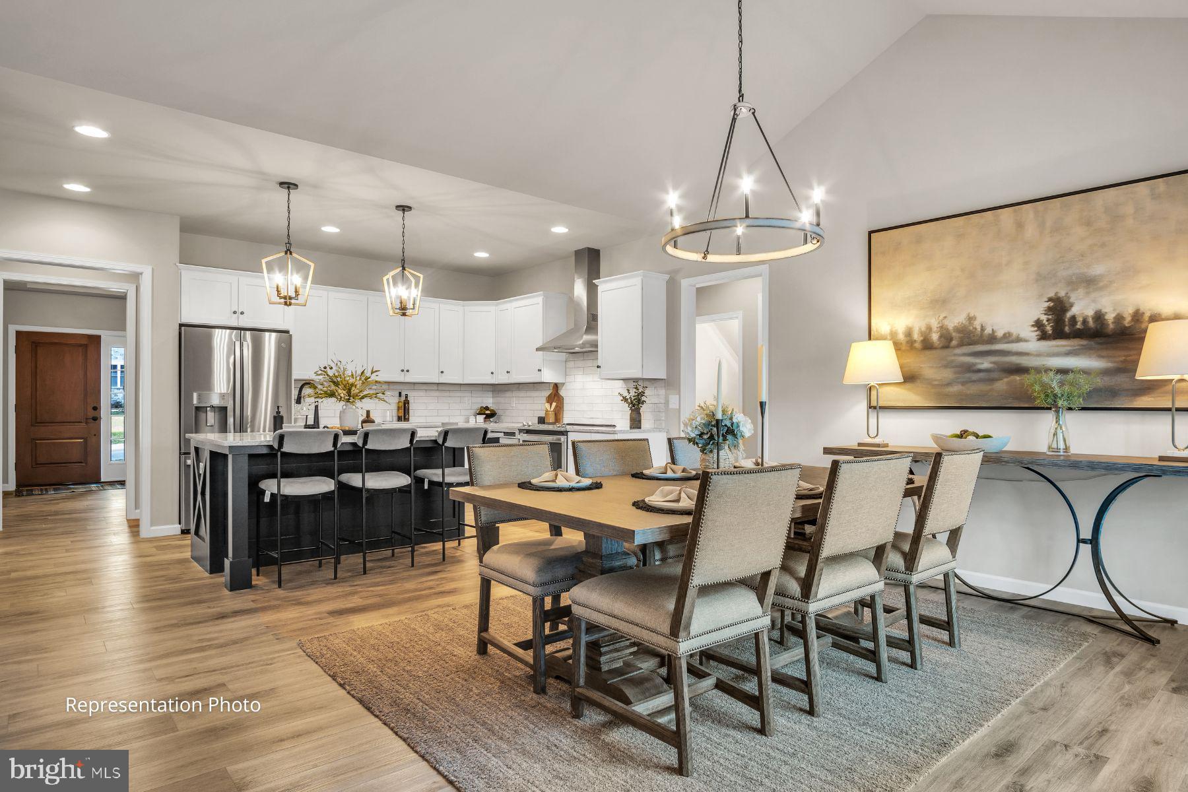
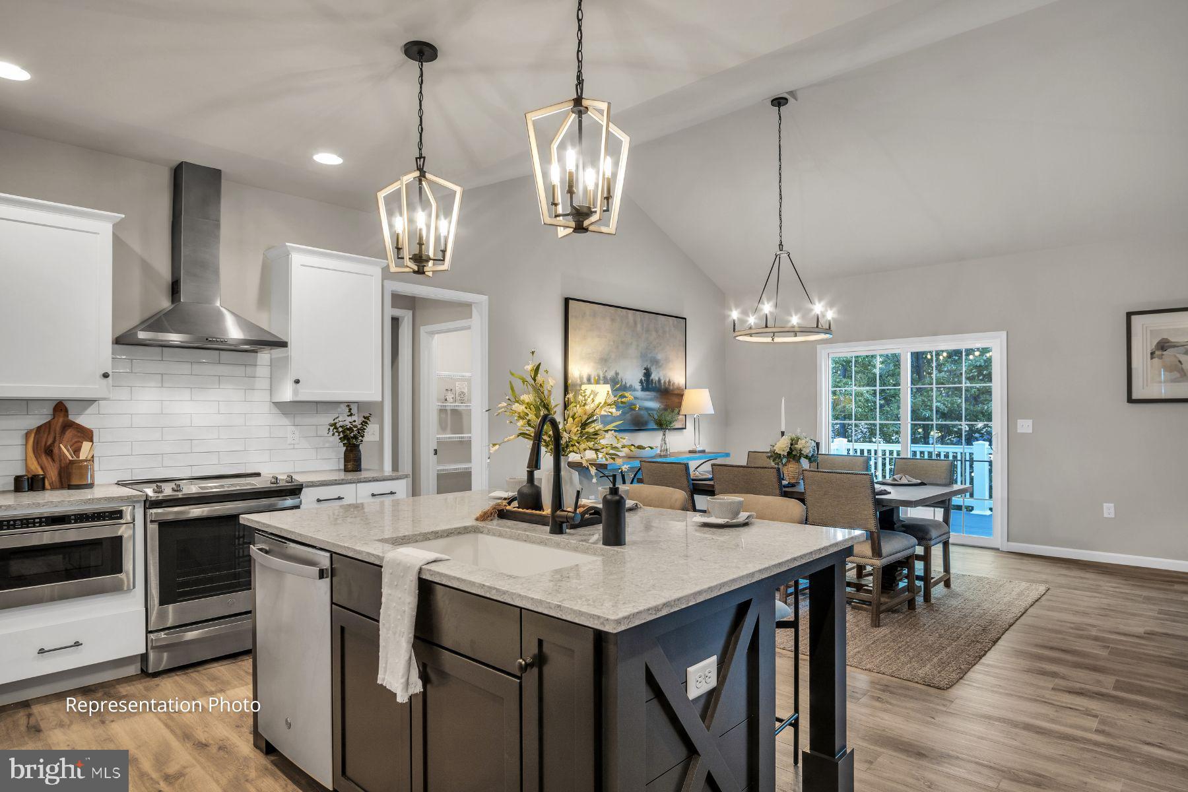
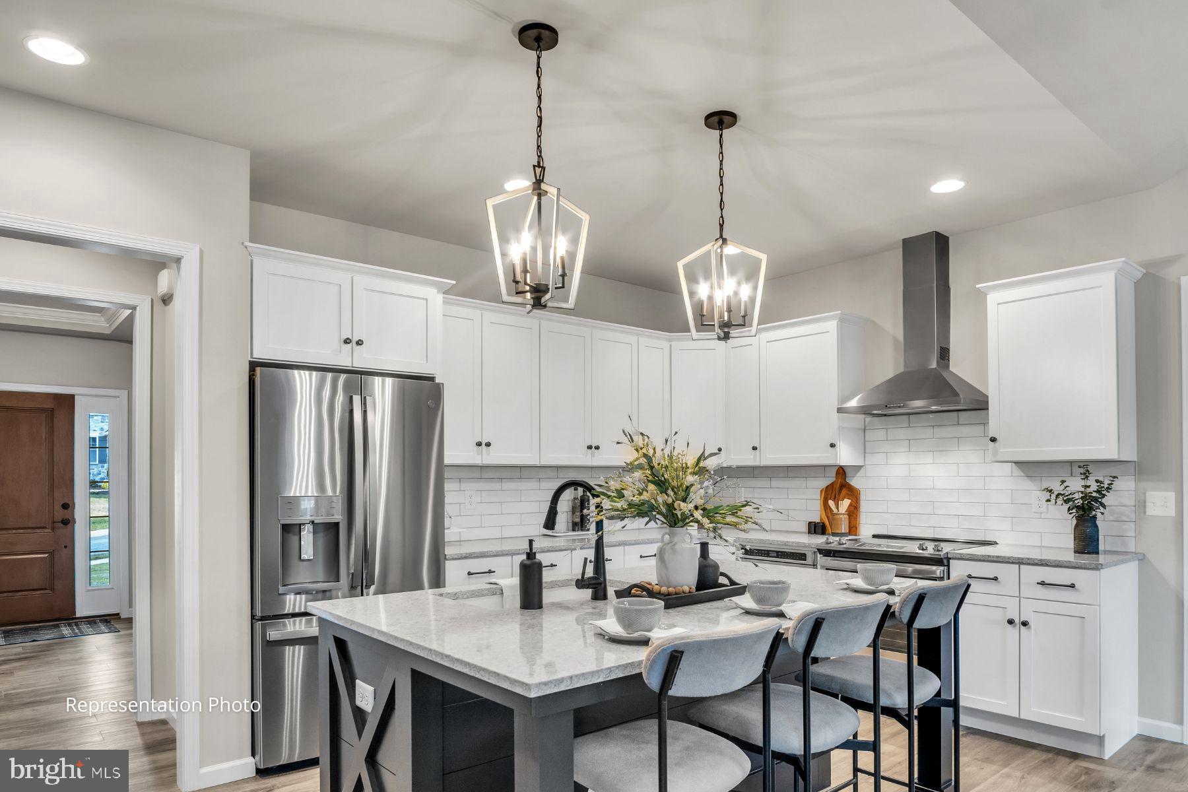
$2,737Nestled in the highly desirable Autumn Chase community, this stunning Bryson ranch home offers upscale single-level living designed for comfort and ease. The open-concept floorplan features an expanded living area with cathedral ceiling beams, custom built-ins, and a breathtaking stone fireplace with mantel and flanking shelves. The designer Artisan kitchen showcases upgraded cabinetry, premium countertops, a farmhouse sink, gas range, chimney hood, tile backsplash, and a spacious island perfect for entertaining. The luxurious owner’s suite includes a custom tile shower, double-bowl vanity, and elegant finishes throughout. Enjoy morning coffee or evening gatherings on the low-maintenance deck overlooking the neighborhood. Additional highlights include a private study, walk-out basement, luxury vinyl plank flooring, natural gas heat, smart lock technology, and countless upgrades. Conveniently located near shopping, dining, healthcare, and major routes, this exceptional home delivers the lifestyle you've been waiting for. Photos are representative only and home will be completed in late August.
| 12 hours ago | Listing first seen on site | |
| 12 hours ago | Listing updated with changes from the MLS® |

The real estate listing information is provided by Bright MLS is for the consumer's personal, non-commercial use and may not be used for any purpose other than to identify prospective properties consumer may be interested in purchasing. Any information relating to real estate for sale or lease referenced on this web site comes from the Internet Data Exchange (IDX) program of the Bright MLS. This web site references real estate listing(s) held by a brokerage firm other than the broker and/or agent who owns this web site. The accuracy of all information is deemed reliable but not guaranteed and should be personally verified through personal inspection by and/or with the appropriate professionals. Properties in listings may have been sold or may no longer be available. The data contained herein is copyrighted by Bright MLS and is protected by all applicable copyright laws. Any unauthorized collection or dissemination of this information is in violation of copyright laws and is strictly prohibited. Copyright © 2020 Bright MLS. All rights reserved.
Did you know? You can invite friends and family to your search. They can join your search, rate and discuss listings with you.