
1403 WOOLFORD WAYMECHANICSBURG, PA 17055
Mortgage Calculator
Monthly Payment (Est.)
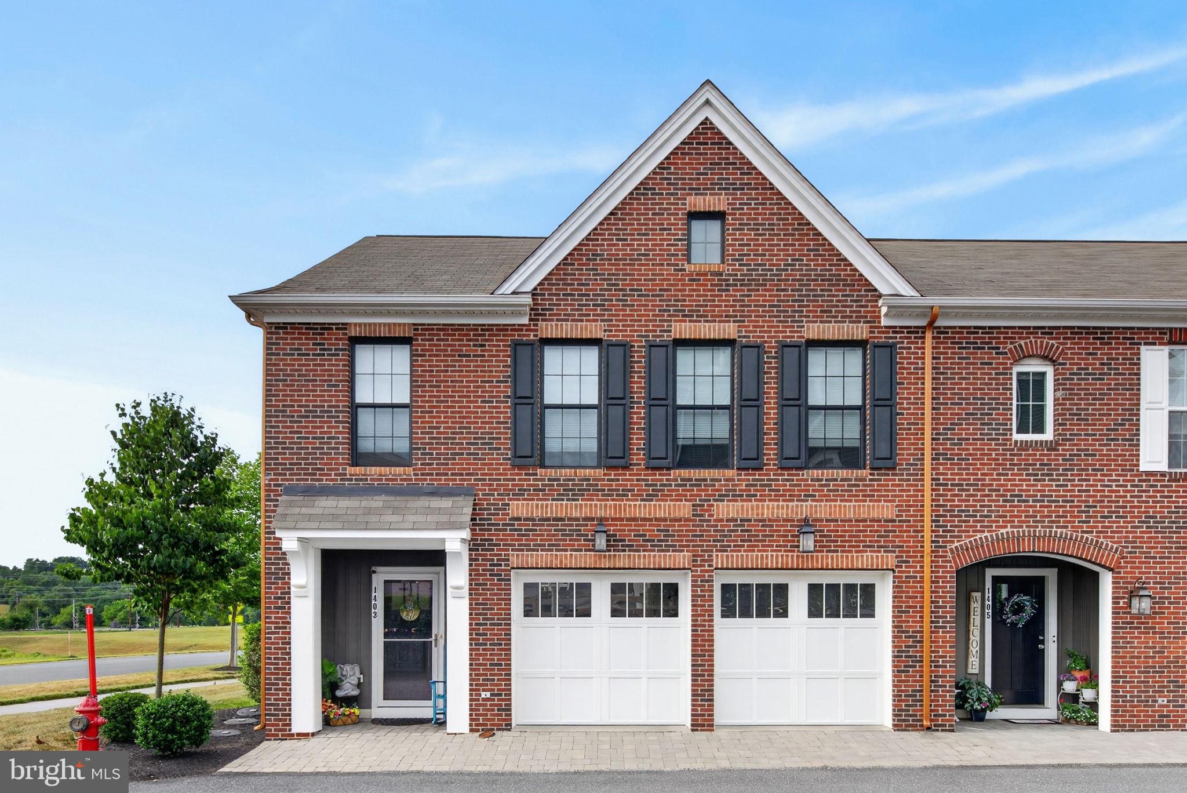
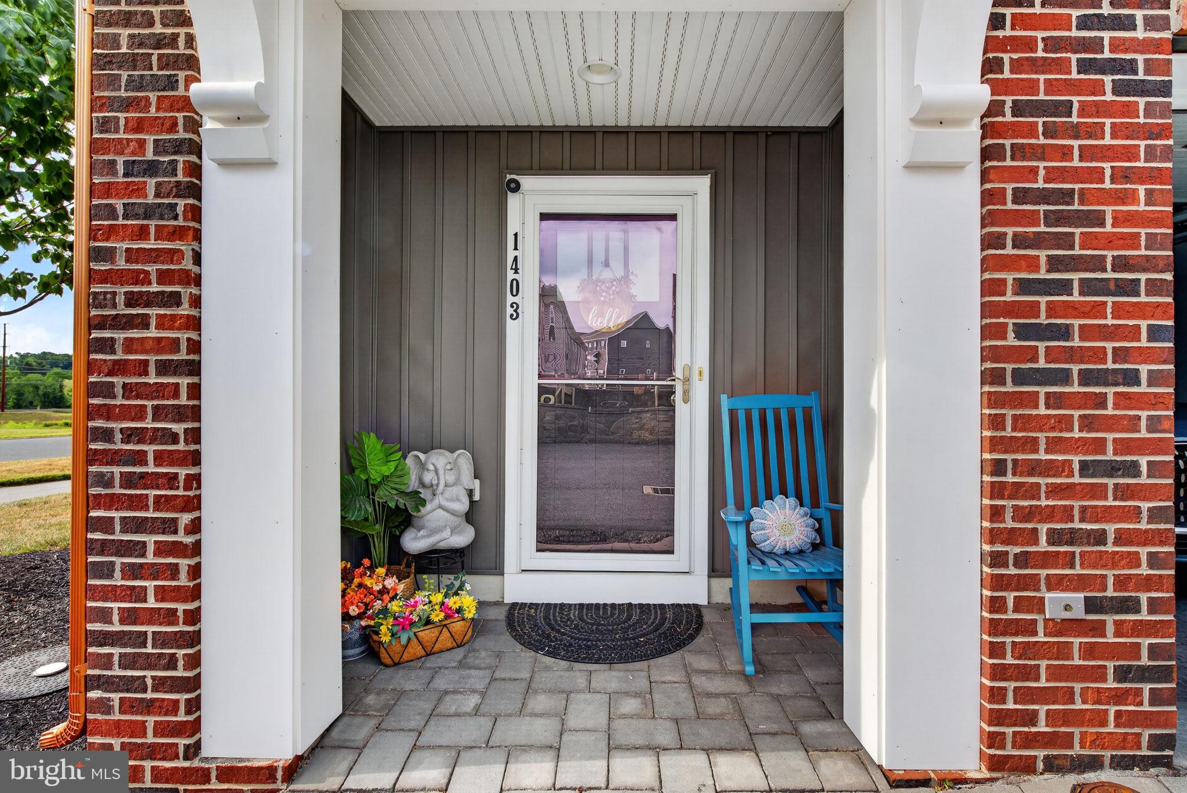
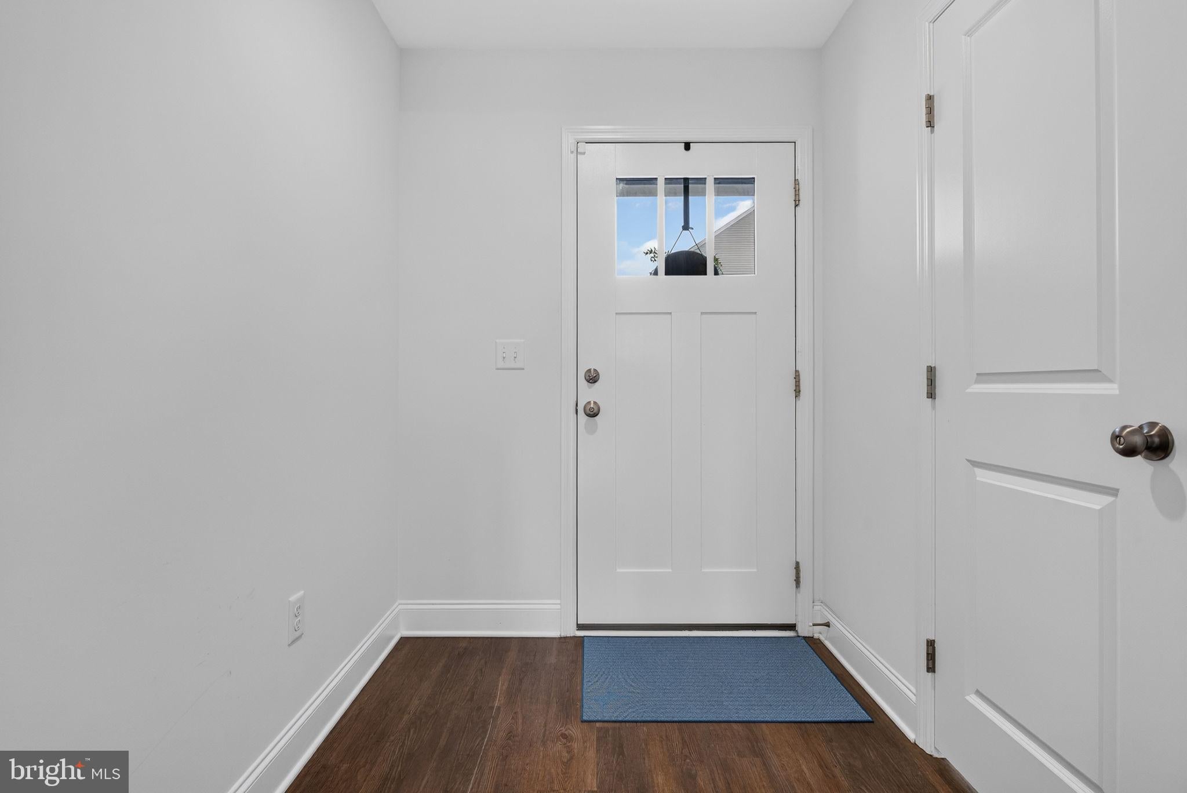
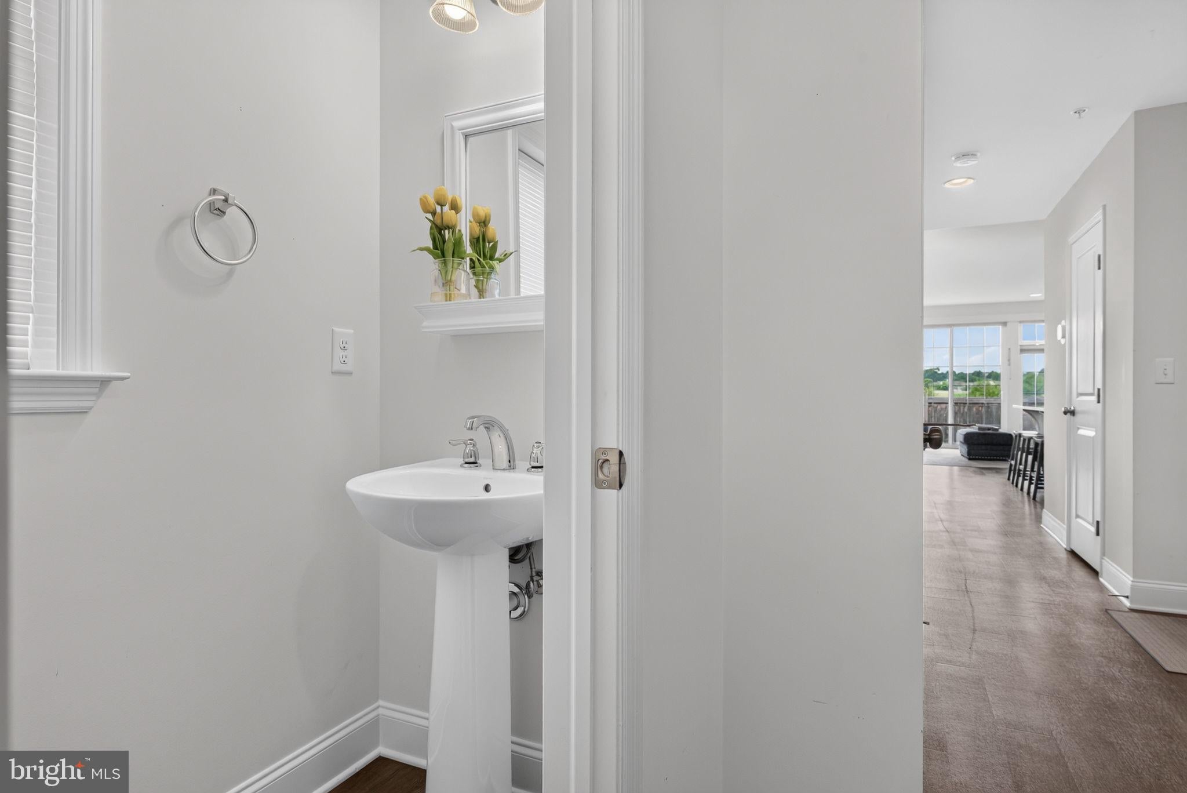
$1,985Bright End-Unit with First-Floor Primary in Arcona Located in the highly desirable Arcona neighborhood, this open and airy end-unit home delivers the ultimate convenience of main-level living, paired with premium upgrades, custom window treatments, and a fully fenced yard. Main-Level Living: Owner’s Retreat: A true first-floor primary suite featuring a generous walk-in closet and private en-suite bath. Open Concept Layout: 9-foot ceilings and expansive end-unit windows—fitted with Graber cordless light-filtering blinds—flood the Great Room and Dining Room with natural light. Upgraded Kitchen: Features quartz countertops, premium LVT flooring, and a top-of-the-line Samsung smart fridge. Everyday Convenience: The main floor is completed by a powder room, functional entryway, and a dedicated laundry room equipped with a brand-new LG smart AI washer and dryer. Upper Level & Storage: Additional Bedrooms: An open upper gallery leads to two generously sized bedrooms, outfitted with Graber cordless blackout blinds for optimal rest, plus a full second bathroom. Custom Organization: The second-floor mechanical room goes beyond the standard, featuring custom built-in shelving to maximize your storage space. Exterior & Community: Outdoor Space: Enjoy a private rear patio overlooking a fully fenced-in backyard, plus an attached two-car garage for secure parking and extra storage. The Arcona Lifestyle: Tree-lined streets connect you directly to local shops and dining. Residents enjoy access to a community swimming pool, indoor fitness center, outdoor fitness circuit, and miles of scenic open-space walking trails.
| 17 hours ago | Listing updated with changes from the MLS® | |
| 18 hours ago | Listing first seen on site |

The real estate listing information is provided by Bright MLS is for the consumer's personal, non-commercial use and may not be used for any purpose other than to identify prospective properties consumer may be interested in purchasing. Any information relating to real estate for sale or lease referenced on this web site comes from the Internet Data Exchange (IDX) program of the Bright MLS. This web site references real estate listing(s) held by a brokerage firm other than the broker and/or agent who owns this web site. The accuracy of all information is deemed reliable but not guaranteed and should be personally verified through personal inspection by and/or with the appropriate professionals. Properties in listings may have been sold or may no longer be available. The data contained herein is copyrighted by Bright MLS and is protected by all applicable copyright laws. Any unauthorized collection or dissemination of this information is in violation of copyright laws and is strictly prohibited. Copyright © 2020 Bright MLS. All rights reserved.
Did you know? You can invite friends and family to your search. They can join your search, rate and discuss listings with you.