
6028 EDWARD DRIVEMECHANICSBURG, PA 17050
Mortgage Calculator
Monthly Payment (Est.)
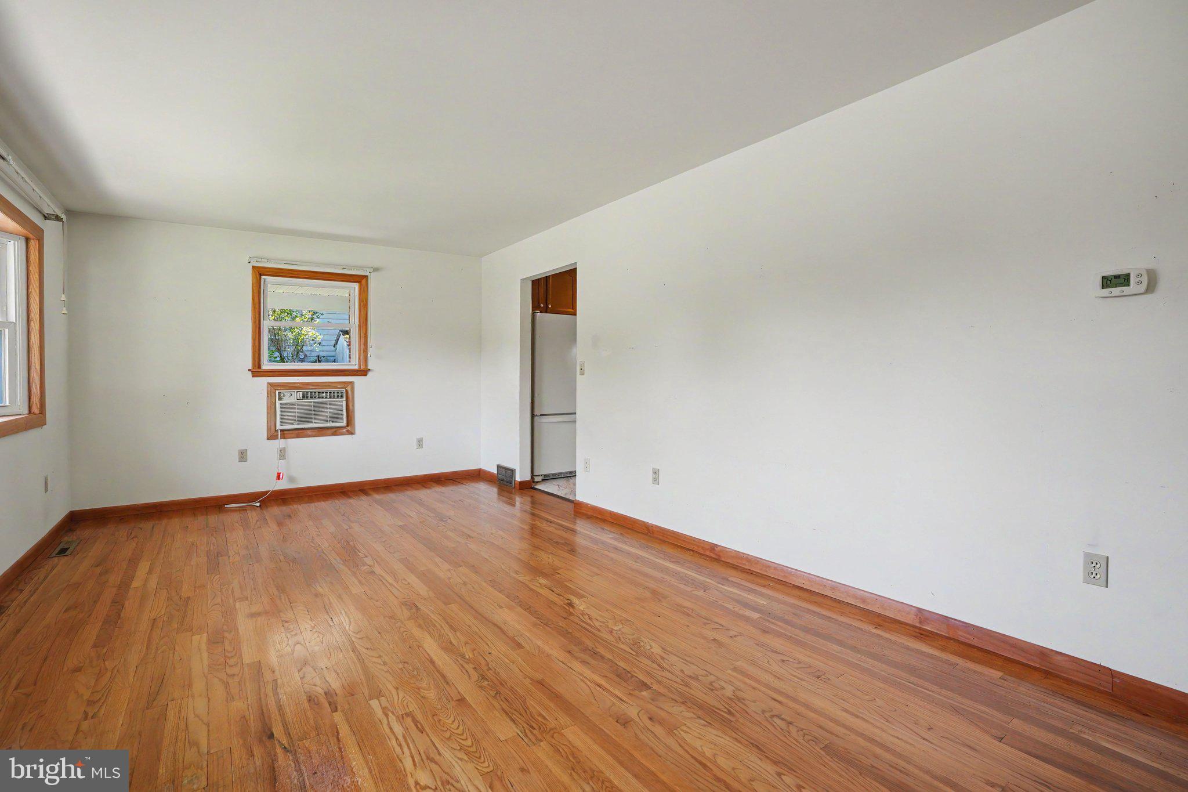
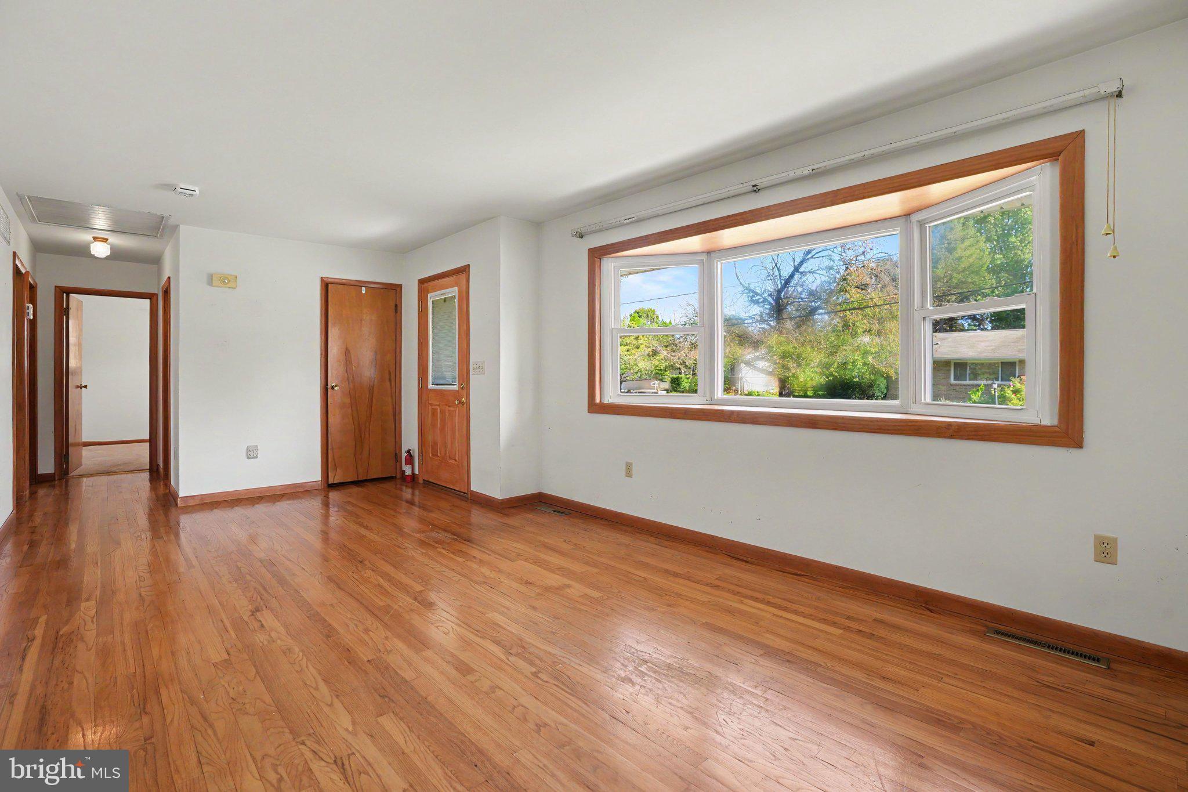
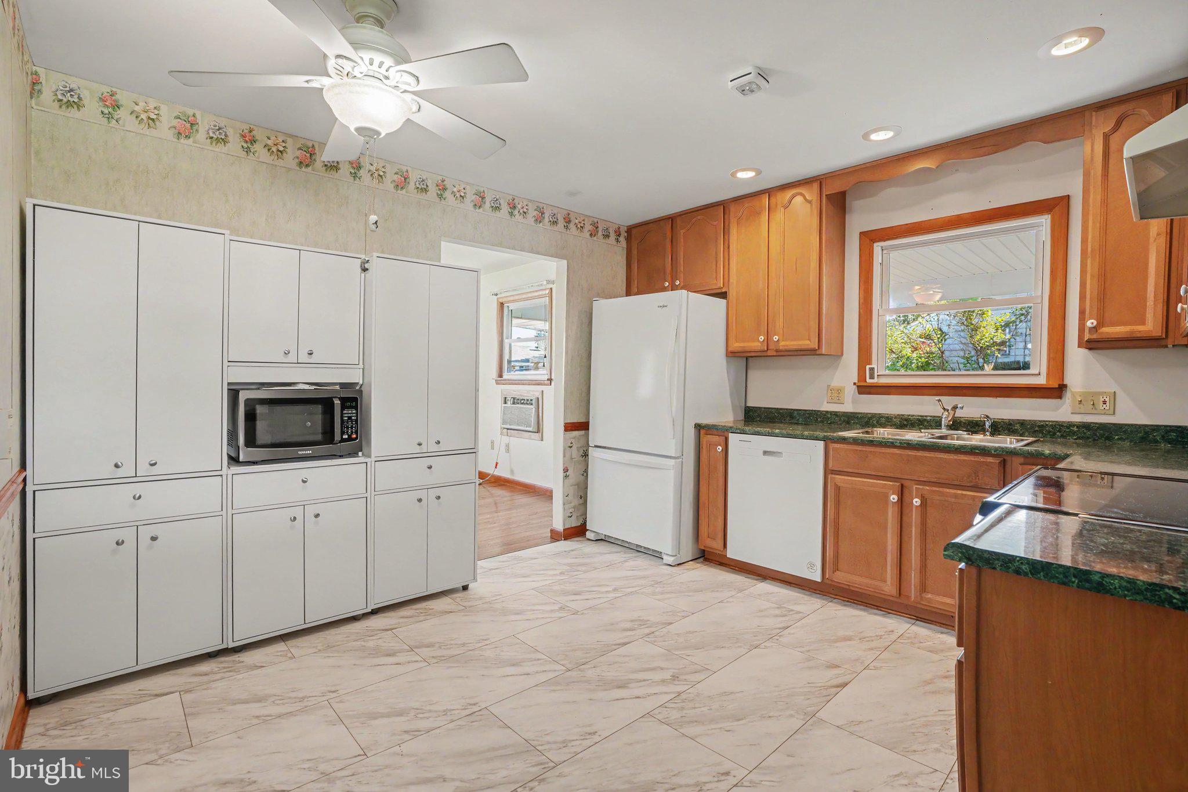
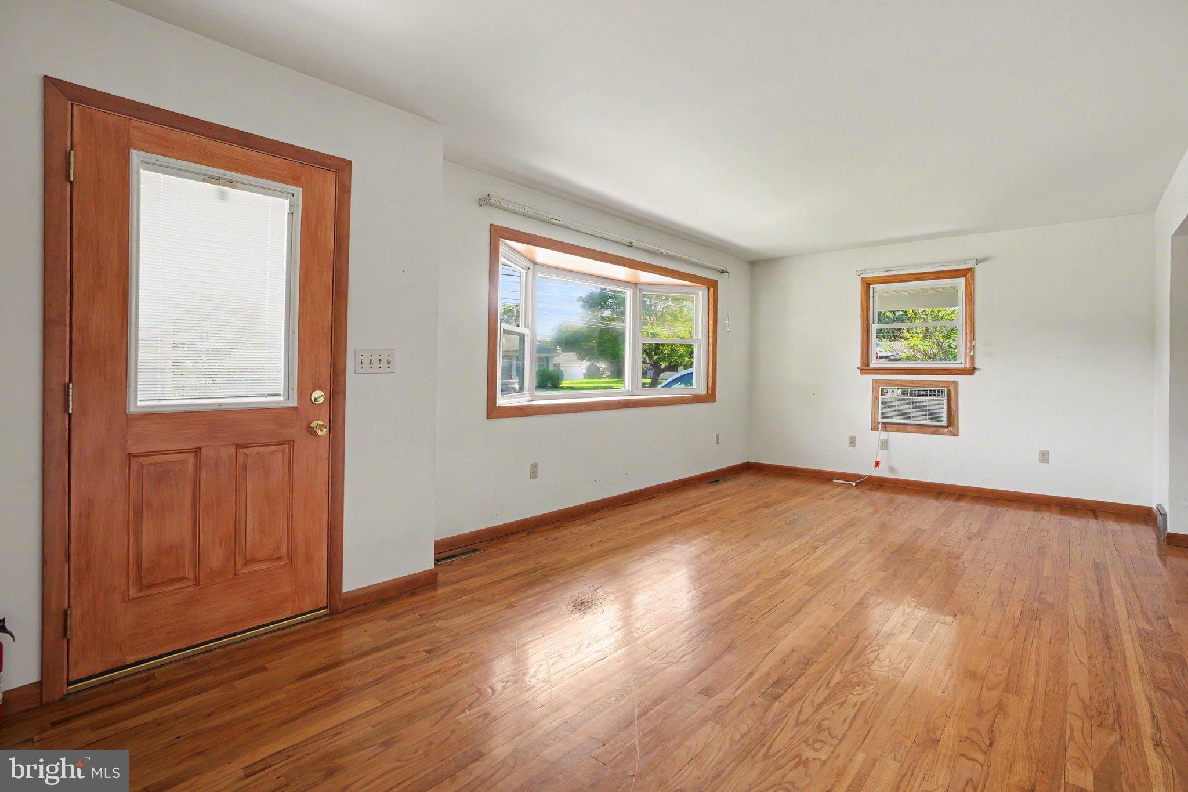
$1,163Welcome to 6028 Edward Drive, where comfortable one-level living meets everyday convenience! This 3-bedroom, 1.5-bath ranch offers an easy-to-manage floor plan with everything you need on the main level. The full bathroom has been updated by Bath Fitter, while a newer furnace and central air system, along with natural gas heat and hot water, add comfort and efficiency. Downstairs, the unfinished basement provides plenty of additional storage and the opportunity to create a workshop, hobby area, or future finished space. Outside, you’ll appreciate the covered carport along with both a small and large storage shed, giving you plenty of room for lawn equipment, tools, bikes, and more. The location makes this home even more appealing! Situated in the Mechanicsburg area, you’ll have convenient access to the Carlisle Pike corridor with an abundance of shopping, dining, grocery stores, and everyday necessities nearby. With easy access to major routes for travel throughout the West Shore and Harrisburg area, this home offers the combination of an established residential setting and everyday convenience. Come see the possibilities at 6028 Edward Drive!
| 11 hours ago | Listing updated with changes from the MLS® | |
| 12 hours ago | Listing first seen on site |

The real estate listing information is provided by Bright MLS is for the consumer's personal, non-commercial use and may not be used for any purpose other than to identify prospective properties consumer may be interested in purchasing. Any information relating to real estate for sale or lease referenced on this web site comes from the Internet Data Exchange (IDX) program of the Bright MLS. This web site references real estate listing(s) held by a brokerage firm other than the broker and/or agent who owns this web site. The accuracy of all information is deemed reliable but not guaranteed and should be personally verified through personal inspection by and/or with the appropriate professionals. Properties in listings may have been sold or may no longer be available. The data contained herein is copyrighted by Bright MLS and is protected by all applicable copyright laws. Any unauthorized collection or dissemination of this information is in violation of copyright laws and is strictly prohibited. Copyright © 2020 Bright MLS. All rights reserved.