Save
Ask
Tour
Hide
Share
$389,000
6 Days On Site

527 LAKE MEADE DRIVE
EAST BERLIN, PA 17316

For Sale|Single Family Residence|Active
4
Beds
2
Total Baths
2
Full Baths
3,047
SqFt
$128
/SqFt
1993
Built
Subdivision:
LAKE MEADE
County:
ADAMS
Listing courtesy of Berkshire Hathaway HomeServices Homesale Realty
527 LAKE MEADE DRIVE527 LAKE MEADE DRIVE527 LAKE MEADE DRIVE527 LAKE MEADE DRIVE
Save
Ask
Tour
Hide
Share

Mortgage Calculator

Monthly Payment (Est.)

Enter an interest rate to see your estimated monthly payment.
Calculator powered by Showcase IDX, a Constellation1 Company. Copyright ©2026 Information is deemed reliable but not guaranteed.

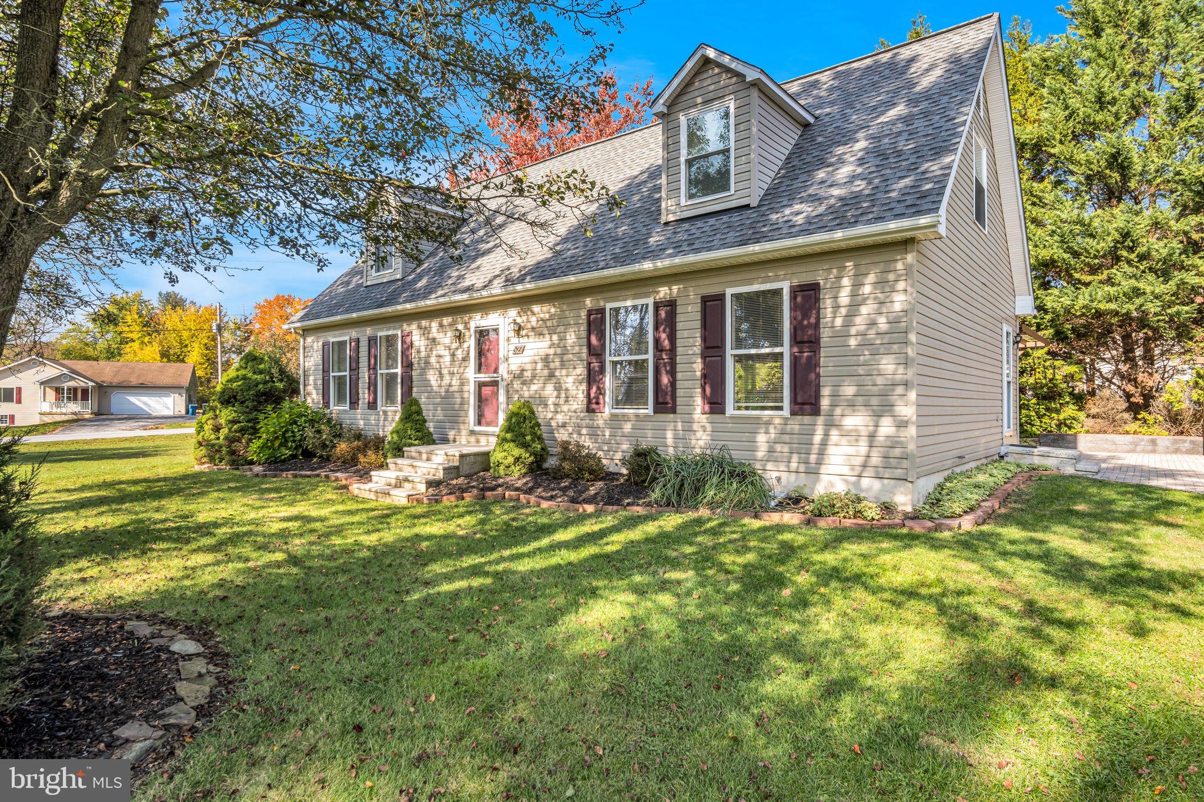
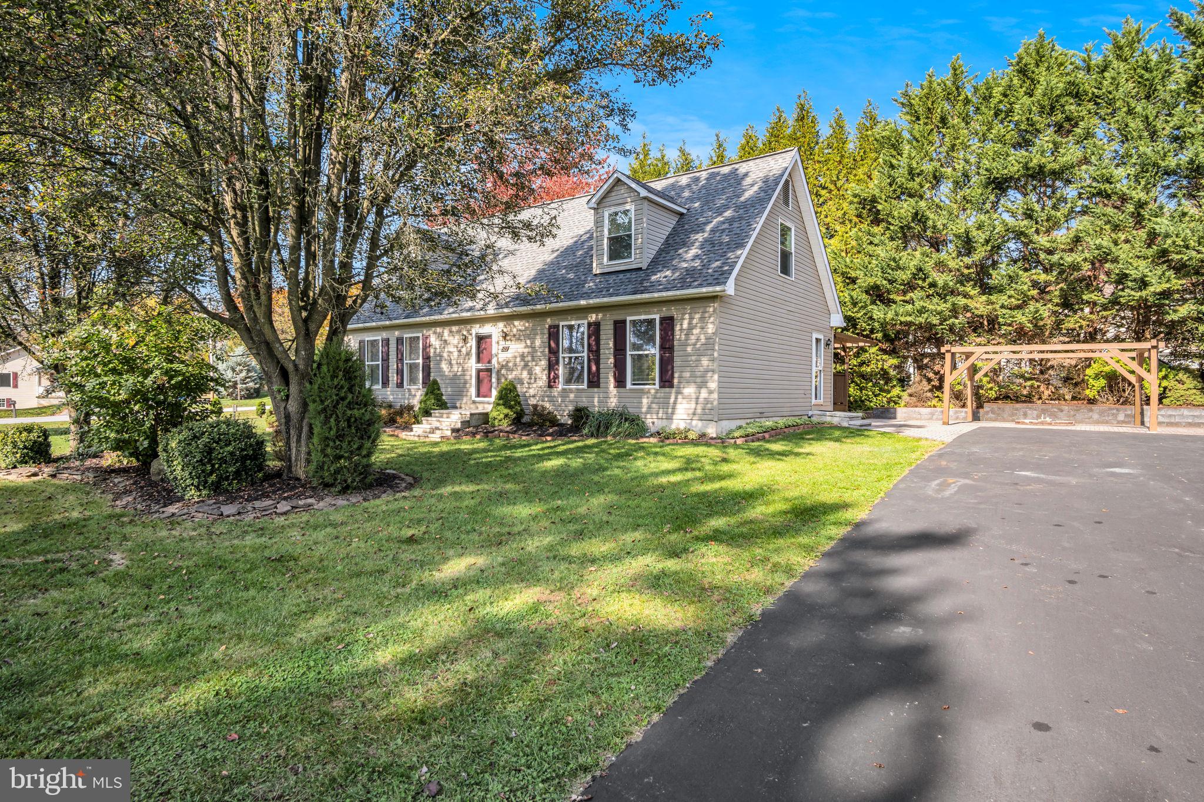
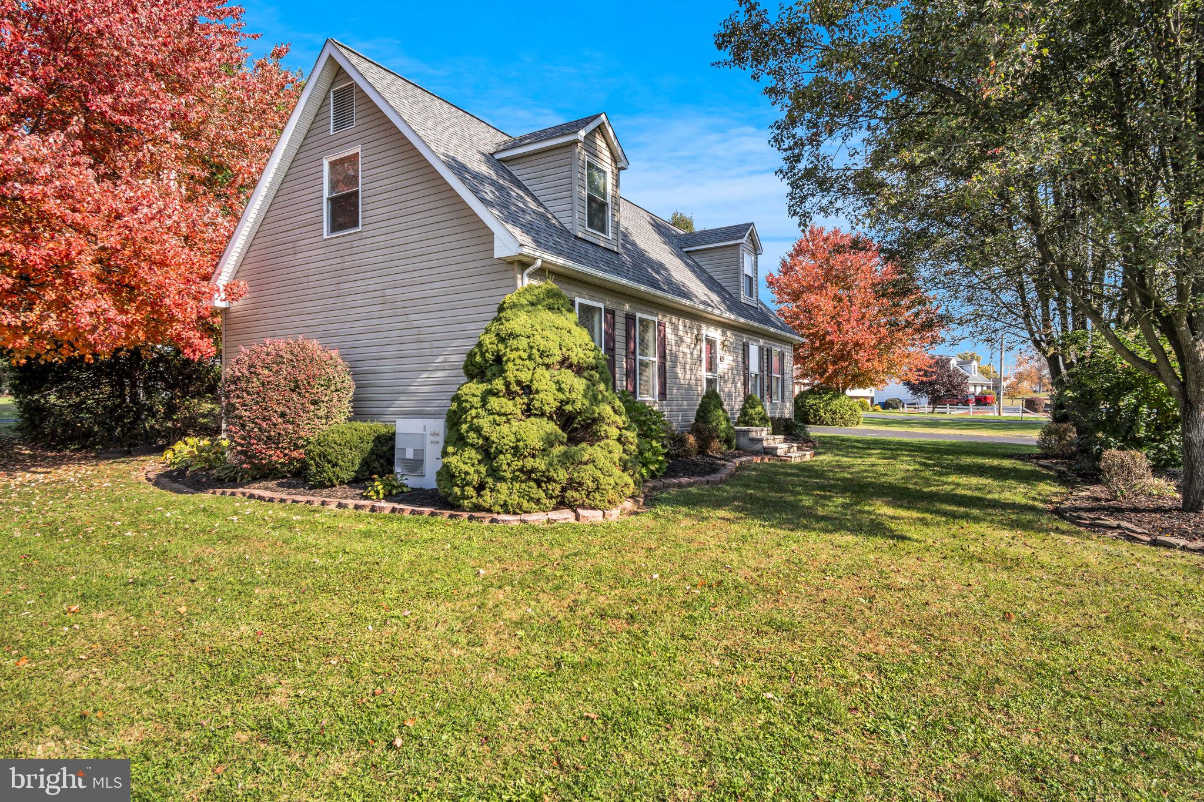
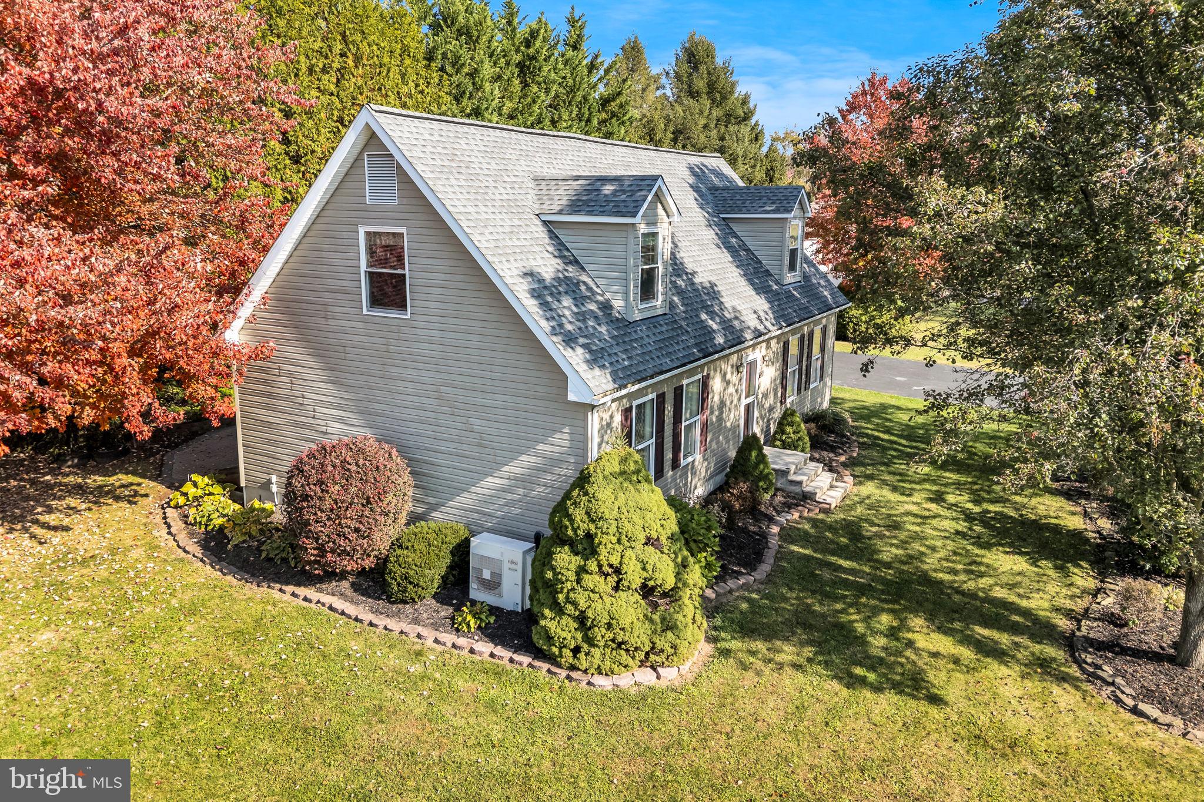
Discover the charm of this Cape Cod-style home nestled in the desirable Lake Meade community. This spacious 4-bedroom, 2-bathroom residence boasts a thoughtfully designed open floor plan, perfect for both entertaining and everyday living. The partially finished basement boasts a large area perfect for a man cave, family/rec room. Step outside to your expansive 0.58-acre corner lot, where outdoor living comes alive. The deck and patio, complete with built in firepit, provide the ideal setting for summer barbecues or quiet evenings under the stars. The Lake Meade community offers an array of amenities, including a community pool, tennis courts, and access to the 320 acre man made lake, ensuring endless recreational opportunities. With a driveway accommodating up to 8 vehicles, hosting guests is a breeze. Embrace the lifestyle you've always dreamed of in this welcoming community, where every day feels like a vacation. Don't miss your chance to call this beautiful home yours!

Save
Ask
Tour
Hide
Share
Listing Snapshot
Price 
$389,000
Days On Site 
6 Days
Bedrooms 
4
Inside Area (SqFt) 
3,047 sqft
Total Baths 
2
Full Baths 
2
Partial Baths 
N/A
Lot Size 
0.58 Acres
Year Built 
1993
MLS Number 
PAAD2026392
Status 
Active
Property Tax 
$4,551
HOA/Condo/Coop Fees 
$170.42 monthly
Sq Ft Source 
Estimated
Friends & Family
Recent Activity
3 days agoListing updated with changes from the MLS
4 days agoStatus changed to Active
7 days agoListing first seen on site
General Features
Acres 
0.58
Cross Street 
Davis Dr
Direction Faces 
West
Foundation 
Block
Levels 
One and One Half
Parking 
AsphaltDriveway
Parking Spaces 
8
Property Sub Type 
Single Family Residence
Sewer 
Public Sewer
Special Circumstances 
Standard
SqFt Above 
2482
SqFt Below 
565
SqFt Total 
3607
Style 
Cape Cod
Water Source 
Public
Zoning 
RESIDENTIAL
Interior Features
Appliances 
Electric RangeElectric OvenElectric Water HeaterDishwasherRefrigeratorWasherWater Heater
Basement 
Exterior EntryWalk-Out AccessFullPartially FinishedSump PumpInterior Entry
Cooling 
Ceiling Fan(s)DuctlessElectric
Electric 
200+ Amp Service
Flooring 
LaminateCarpetWoodHardwoodVinyl
Heating 
ElectricOtherBaseboard
Interior 
Ceiling Fan(s)Recessed LightingWalk-In Closet(s)Open Floorplan
Laundry Features 
In Basement
Main Level Bedrooms 
2
Window Features 
Double Pane WindowsScreens
Bathroom 1 
Level - Main
Bathroom 2 
Bedroom 1 
Level - MainFeatures - Walk-In Closet(s)
Bedroom 2 
Level - Main
Bedroom 3 
Bedroom 4 
Dining Room 
Level - MainFeatures - Ceiling Fan(s)
Family Room 
Kitchen 
Level - MainFeatures - Ceiling Fan(s)
Living Room 
Level - MainFeatures - Ceiling Fan(s)
Utility Room 
Save
Ask
Tour
Hide
Share
Exterior Features
Construction Details 
Vinyl Siding
Exterior 
Lighting
Lot Features 
Corner LotFront Yard
Patio And Porch 
DeckPatio
Pool Features 
CommunityInfinityLap
Roof 
Shingle
Waterfront Features 
Lake
Windows/Doors 
Double Pane WindowsScreens
Community Features
Association Amenities 
Meeting RoomPicnic AreaTennis Court(s)Basketball CourtBoat DockBoatingGatedPlaygroundSport Court
Association Fee 
$2045.0
Association Fee Frequency 
Annually
Community Features 
Pool
MLS Area 
Reading Twp (14336)
School District 
BERMUDIAN SPRINGS
Schools
School District
BERMUDIAN SPRINGS
Elementary School
BERMUDIAN SPRINGS
Middle School
BERMUDIAN SPRINGS
High School
BERMUDIAN SPRINGS
Listing courtesy of Berkshire Hathaway HomeServices Homesale Realty


The real estate listing information is provided by Bright MLS is for the consumer's personal, non-commercial use and may not be used for any purpose other than to identify prospective properties consumer may be interested in purchasing. Any information relating to real estate for sale or lease referenced on this web site comes from the Internet Data Exchange (IDX) program of the Bright MLS. This web site references real estate listing(s) held by a brokerage firm other than the broker and/or agent who owns this web site. The accuracy of all information is deemed reliable but not guaranteed and should be personally verified through personal inspection by and/or with the appropriate professionals. Properties in listings may have been sold or may no longer be available. The data contained herein is copyrighted by Bright MLS and is protected by all applicable copyright laws. Any unauthorized collection or dissemination of this information is in violation of copyright laws and is strictly prohibited. Copyright © 2020 Bright MLS. All rights reserved.

Neighborhood & Commute
Source: Walkscore
Disclosure: Community information and market data powered by Constellation Data Labs. Information is deemed reliable but not guaranteed.
Save
Ask
Tour
Hide
Share