
430 HIRSCHMANN ROADBIGLERVILLE, PA 17307
Mortgage Calculator
Monthly Payment (Est.)
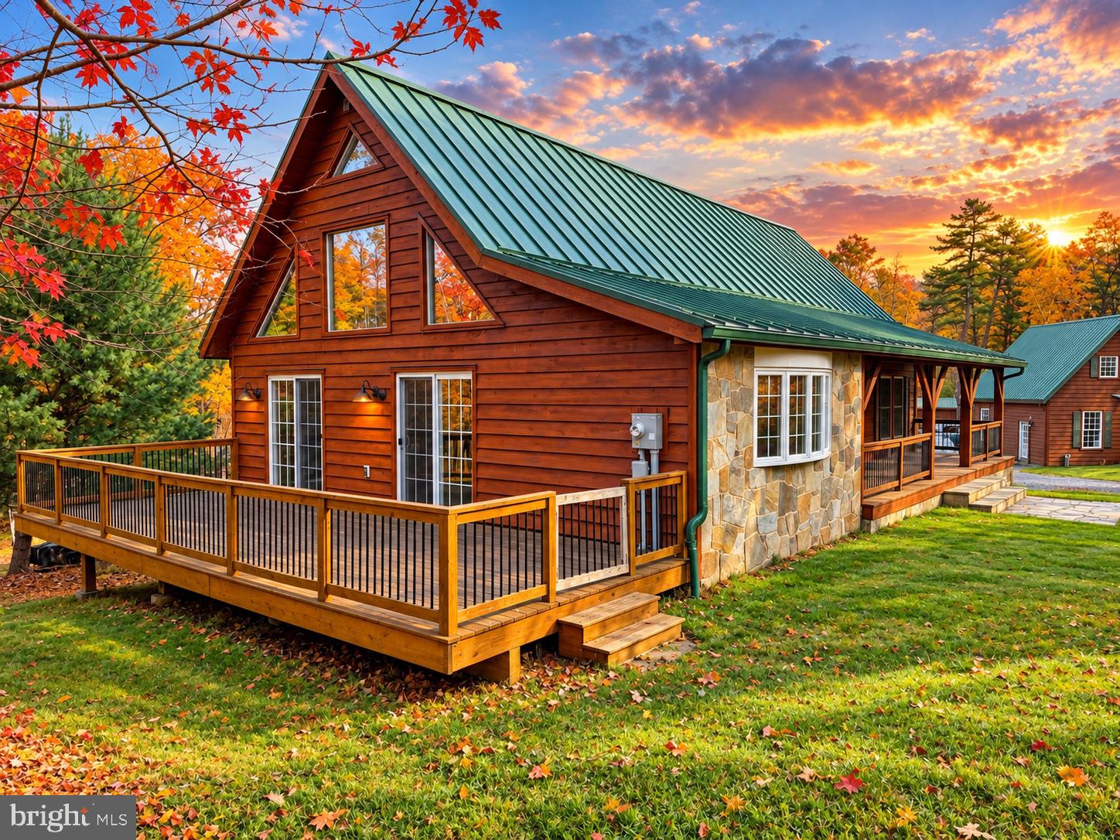
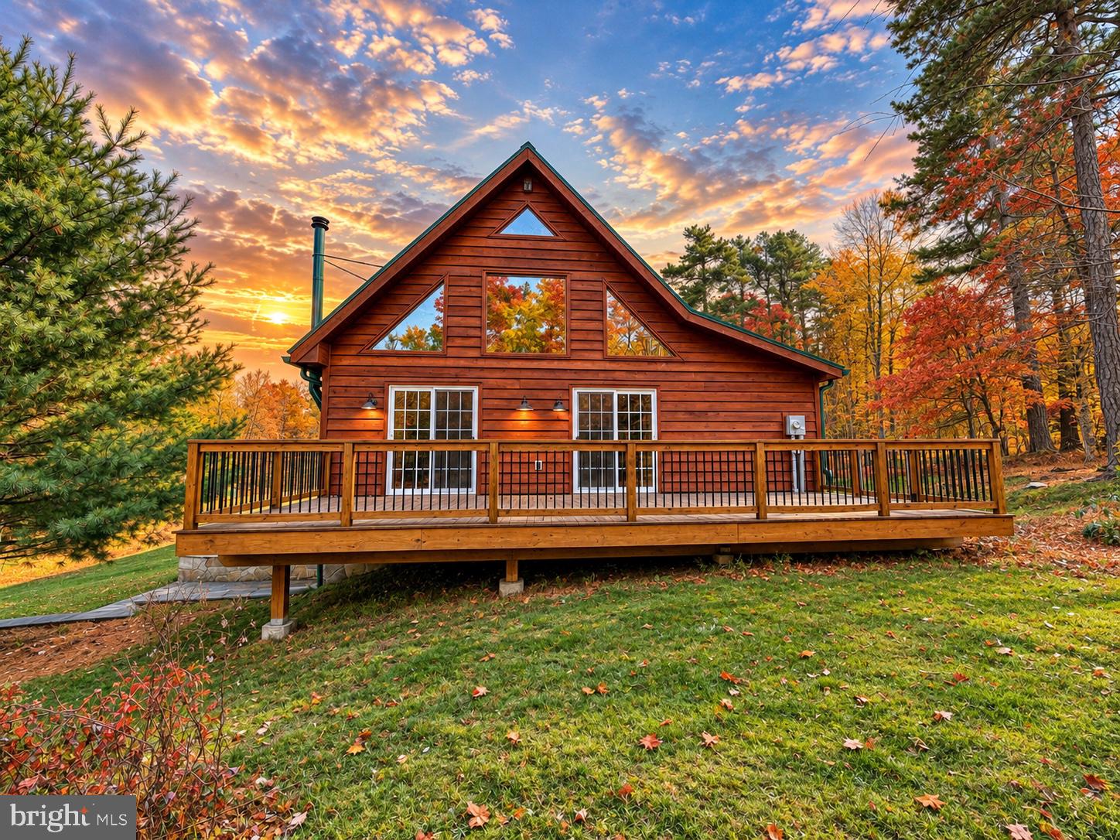
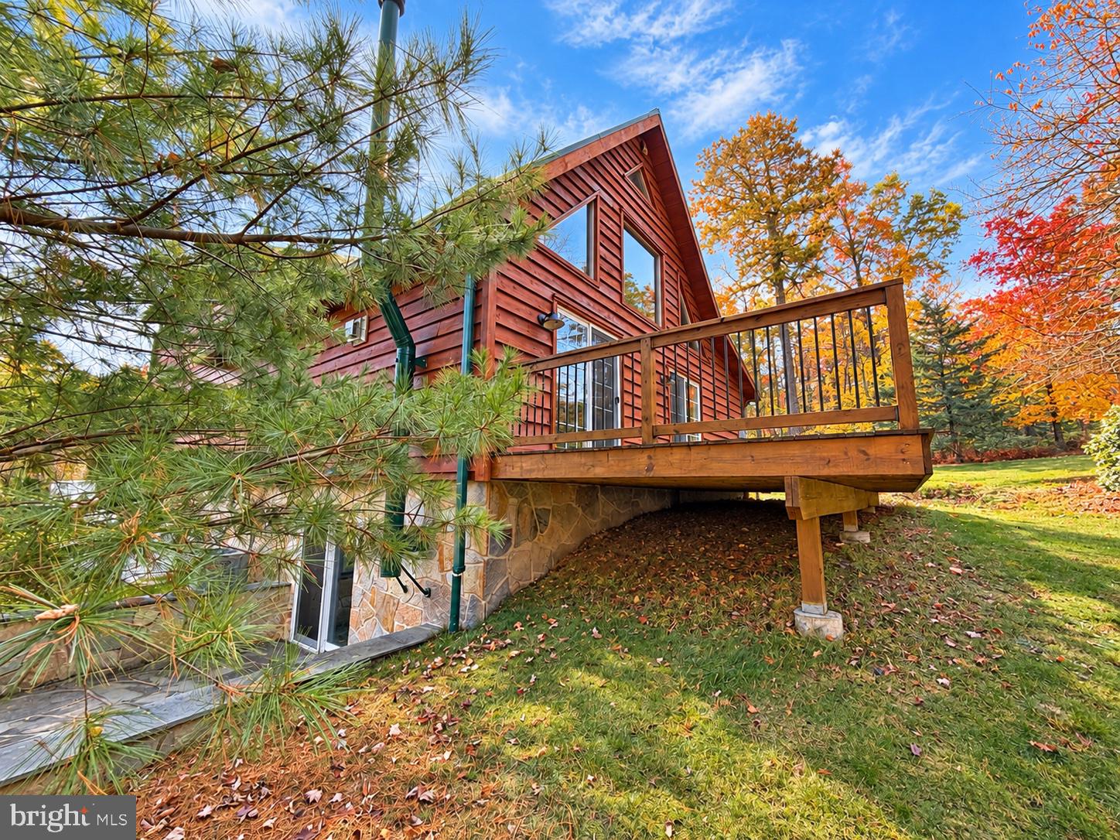
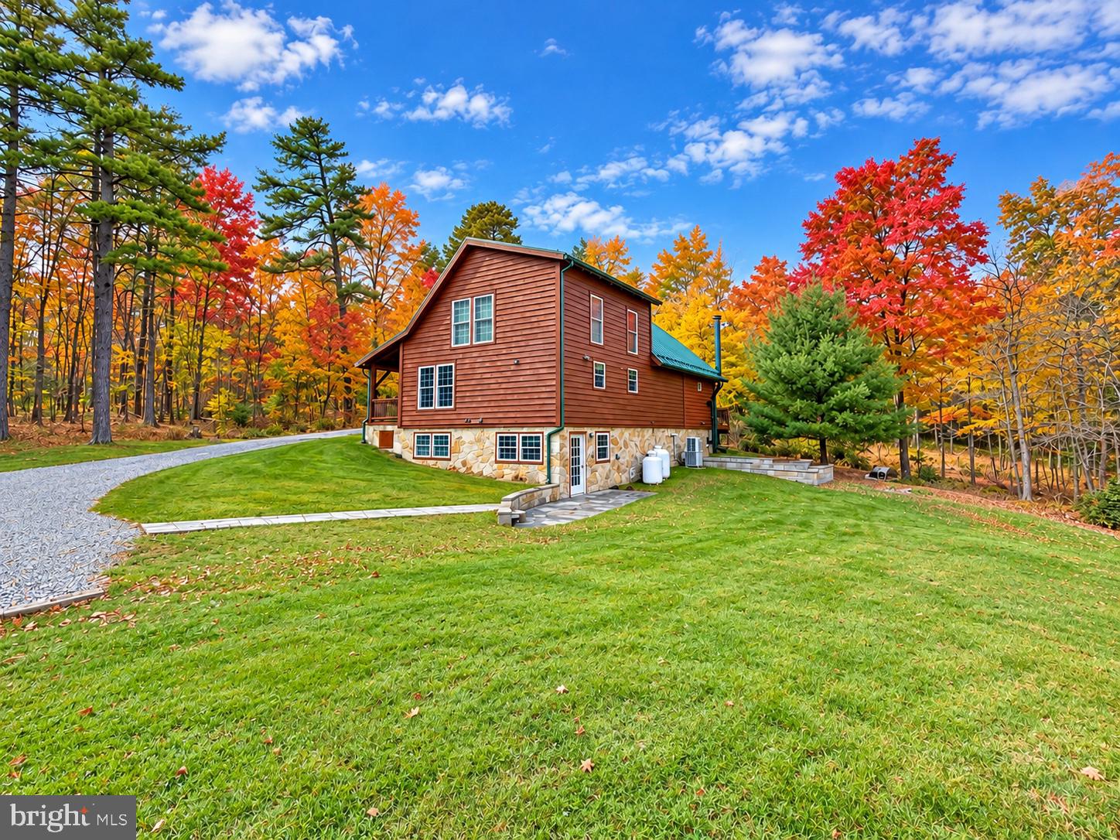
Enter an interest rate to see your estimated monthly payment.Welcome to this stunning custom-built timber frame home, beautifully situated on 2 acres bordering the breathtaking Michaux State Forest! Offering exceptional craftsmanship, rustic elegance, and modern amenities, this one-of-a-kind property is a nature lover’s dream. From the striking standing seam metal roof to the impressive exposed timber beams and open floor plan, every detail showcases quality and character. The magnificent great room features soaring beamed ceilings and a gorgeous stone fireplace, creating a warm and inviting atmosphere. The custom kitchen is a chef’s delight, featuring beautiful quartz countertops, top-of-the-line appliances, and quality finishes. An elegant formal dining area with custom lighting provides the perfect setting for entertaining. The main-level owner's suite offers a private retreat with luxurious bath featuring a walk-in shower. Upstairs, a grand loft overlooks the living space and leads to two uniquely designed bedrooms connected by a Jack-and-Jill bath, along with walk-in closet space. The finished walkout lower level provides exceptional versatility with a bonus room, full bath, utility room with laundry facilities, and an additional room ideal for a home gym, hobby room, or studio. (great space for in-laws or teens) Beautiful Gold Strike Butler stone accents both the interior and exterior, adding timeless architectural appeal. Enjoy the peaceful surroundings from the inviting covered front porch, perfect for watching wildlife, or entertain family and friends on the spacious rear deck. The impressive outbuildings and storage options includes a detached two-car garage with additional overhead storage, a coal shed, garden shed with electricity, two double-width canopies—including one with additional height to accommodate a motorhome, camper, or coach—and a metal arched-frame workshop with electric service. The property is serviced by an on-site well and private sand mound septic system. **LOCATION, LOCATION, LOCATION!** Bordering the magnificent Michaux State Forest, with approximately 87,000 acres of outdoor recreation opportunities, this property offers convenient access to hunting, hiking, biking, snowmobiling, and designated ATV trails. Just a short drive to Laurel Lake, Fuller Lake, Caledonia State Park, golf courses, and local wineries. Conveniently located approximately 20 minutes from Chambersburg for shopping, dining, and entertainment. And Just a short drive to all Historic Gettysburg Has to offer! **A RARE OPPORTUNITY TO OWN A CUSTOM TIMBER FRAME RETREAT WHERE LUXURY, PRIVACY, AND OUTDOOR ADVENTURE COME TOGETHER!**
| 3 days ago | Listing updated with changes from the MLS | |
| 3 days ago | Status changed to Active | |
| 4 days ago | Listing first seen on site |

The real estate listing information is provided by Bright MLS is for the consumer's personal, non-commercial use and may not be used for any purpose other than to identify prospective properties consumer may be interested in purchasing. Any information relating to real estate for sale or lease referenced on this web site comes from the Internet Data Exchange (IDX) program of the Bright MLS. This web site references real estate listing(s) held by a brokerage firm other than the broker and/or agent who owns this web site. The accuracy of all information is deemed reliable but not guaranteed and should be personally verified through personal inspection by and/or with the appropriate professionals. Properties in listings may have been sold or may no longer be available. The data contained herein is copyrighted by Bright MLS and is protected by all applicable copyright laws. Any unauthorized collection or dissemination of this information is in violation of copyright laws and is strictly prohibited. Copyright © 2020 Bright MLS. All rights reserved.