
24 TYOAKA DRIVELITTLESTOWN, PA 17340
Mortgage Calculator
Monthly Payment (Est.)
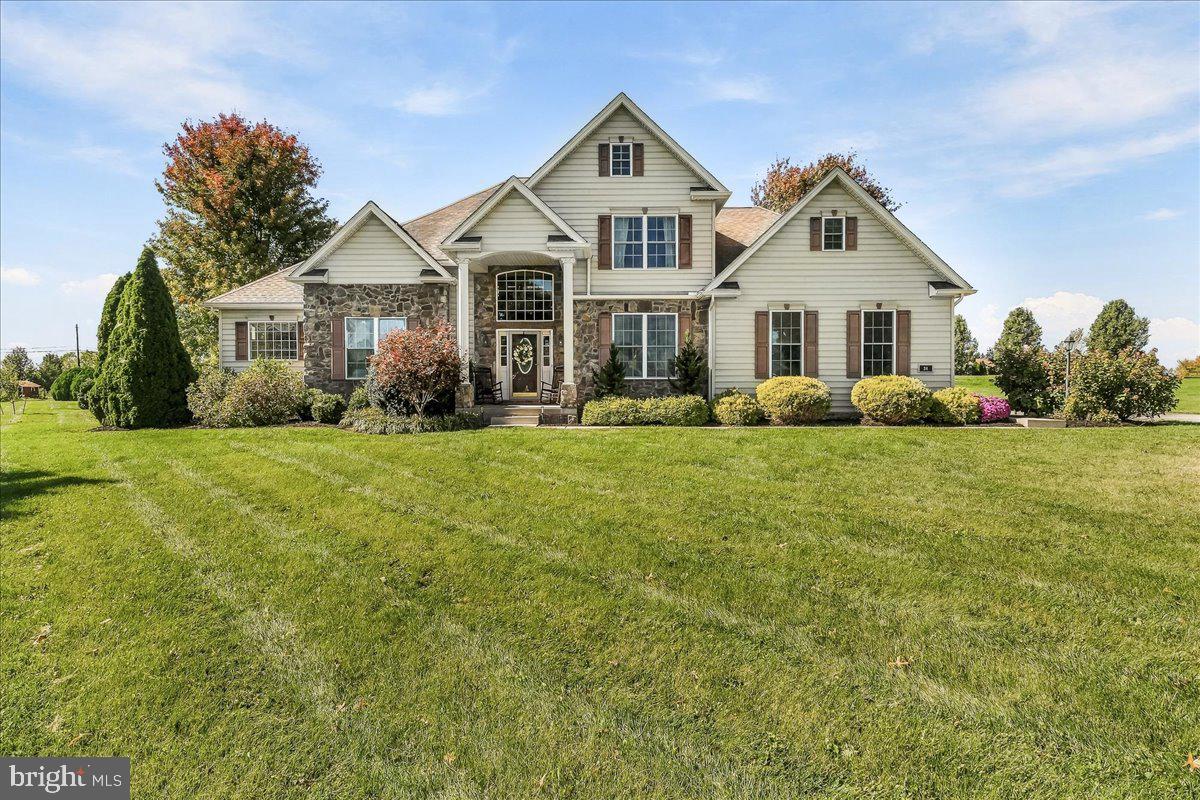
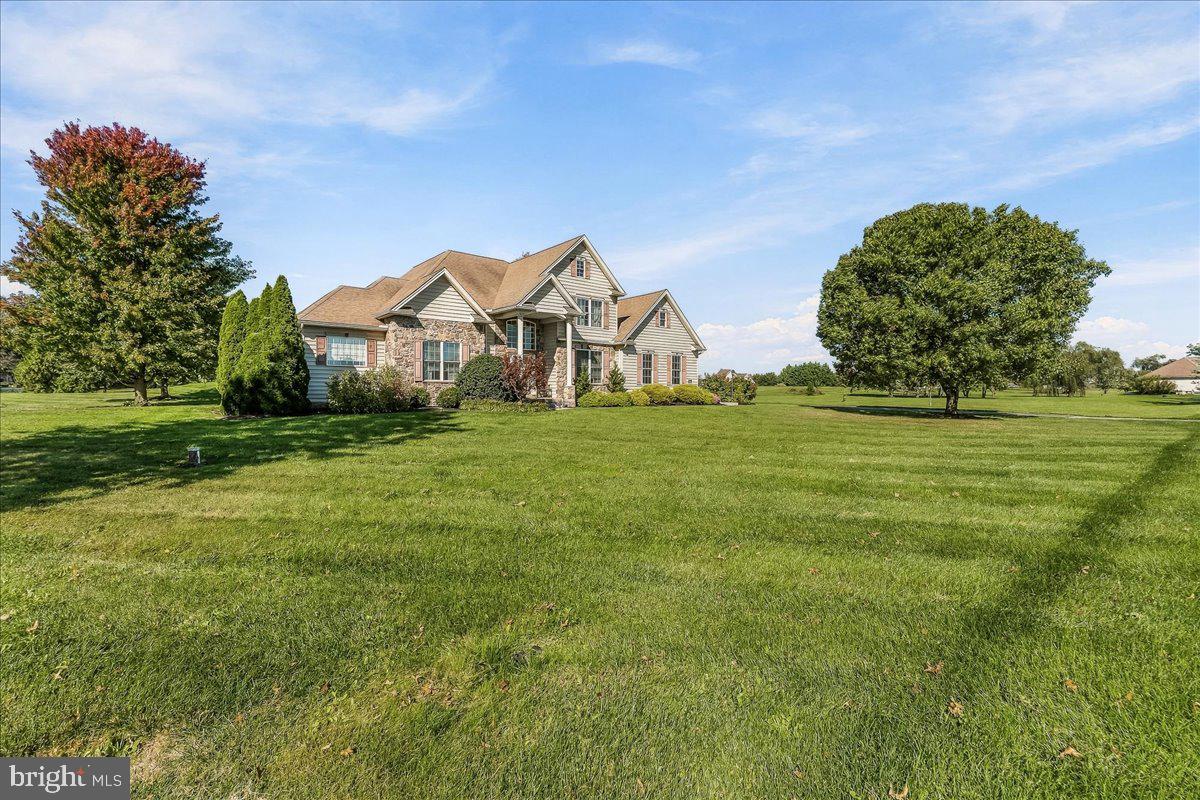
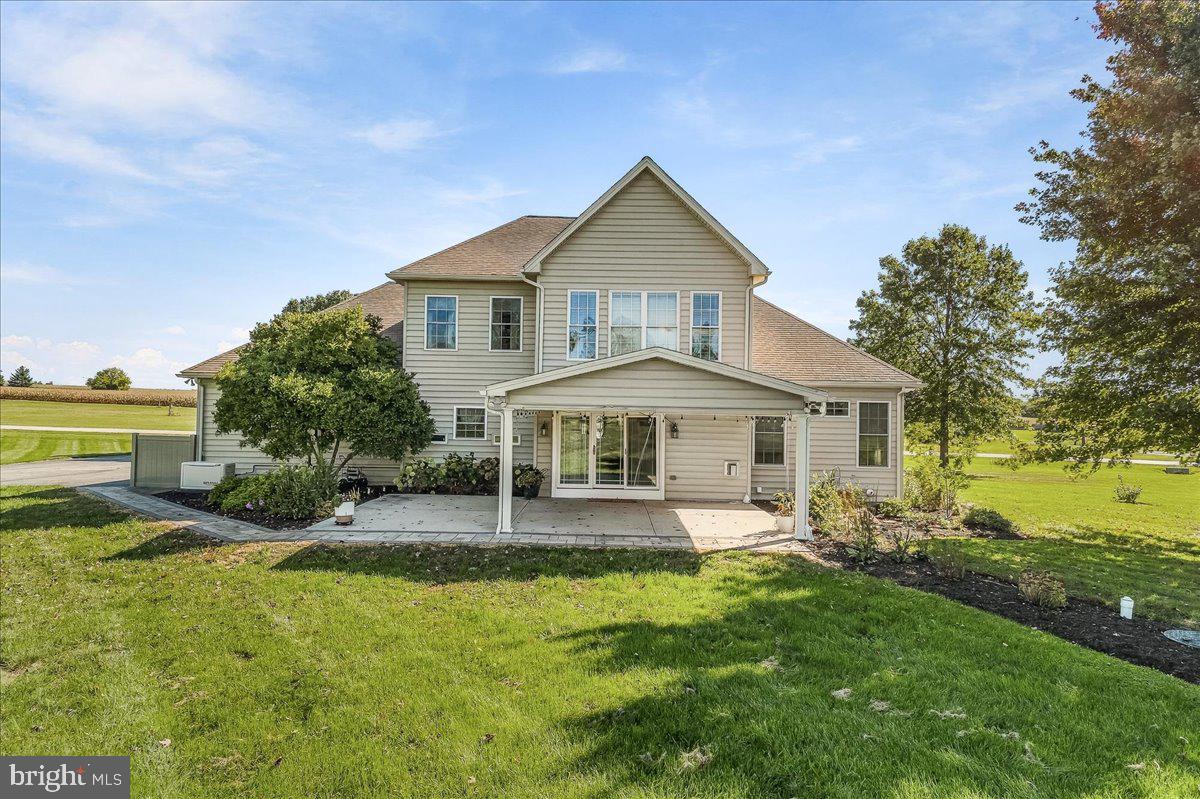
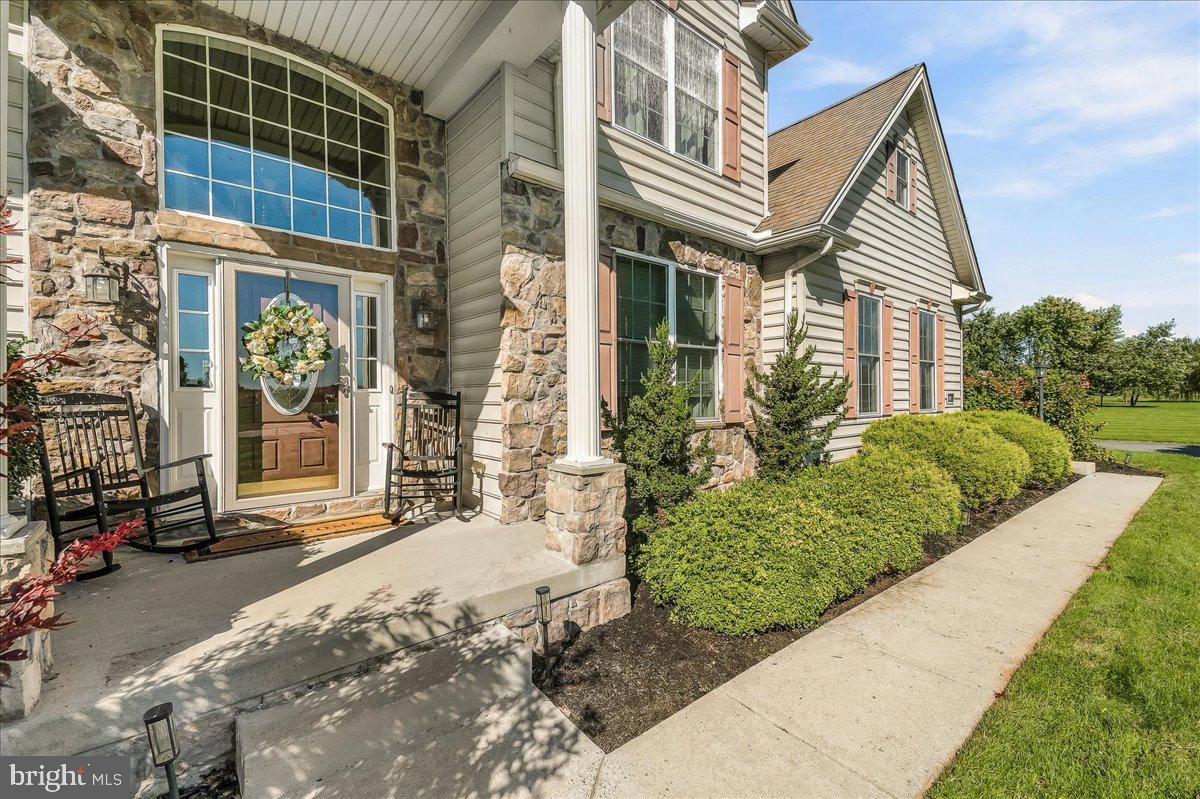
Enter an interest rate to see your estimated monthly payment.Welcome to 24 Tyoaka Drive — Prepare to Be WOWED! Step inside and discover a beautifully appointed home offering exceptional space, quality craftsmanship, and impressive architectural details. Soaring ceilings, custom moldings, elegant columns, and an open-concept design create a welcoming blend of style and comfort. The recently updated gourmet kitchen features crisp white 42-inch custom cabinetry, Silestone countertops, a breakfast bar, hardwood flooring, and an impressive stainless-steel appliance package, including double ovens, a double-door refrigerator, gas cooking with a vented hood, a wine cooler, and a separate freezer. The main level also boasts a dramatic two-story foyer with marble flooring, a sunny family room with a stunning stone gas fireplace and TV mount above, a formal dining room, and a laundry room with washer and dryer. The spacious main-level primary suite offers a private retreat with a brand-new luxury bath. Upstairs, two additional bedrooms and a generous loft provide flexible space for guests, a home office, or hobbies, with abundant storage throughout. Just off the family room, the covered patio extends the living space outdoors, making it ideal for relaxing or entertaining. The recently finished basement adds even more room to gather, featuring a bar and expansive recreation area perfect for game days, movie nights, and celebrations. A whole-house Generac generator provides added peace of mind. Situated on a premium lot in a desirable Littlestown community, this move-in-ready home enjoys a beautiful, park-like setting. Gemstone exterior lighting adds the perfect finishing touch, enhancing the home's curb appeal. Don't miss your opportunity to see all that 24 Tyoaka Drive has to offer. This is one home you'll want to experience for yourself!
| 13 hours ago | Price changed to $675,000 | |
| 13 hours ago | Listing updated with changes from the MLS | |
| 2 weeks ago | Listing first seen on site |

The real estate listing information is provided by Bright MLS is for the consumer's personal, non-commercial use and may not be used for any purpose other than to identify prospective properties consumer may be interested in purchasing. Any information relating to real estate for sale or lease referenced on this web site comes from the Internet Data Exchange (IDX) program of the Bright MLS. This web site references real estate listing(s) held by a brokerage firm other than the broker and/or agent who owns this web site. The accuracy of all information is deemed reliable but not guaranteed and should be personally verified through personal inspection by and/or with the appropriate professionals. Properties in listings may have been sold or may no longer be available. The data contained herein is copyrighted by Bright MLS and is protected by all applicable copyright laws. Any unauthorized collection or dissemination of this information is in violation of copyright laws and is strictly prohibited. Copyright © 2020 Bright MLS. All rights reserved.
Did you know? You can invite friends and family to your search. They can join your search, rate and discuss listings with you.