
13 BROOMSEDGE LANEGETTYSBURG, PA 17325
Mortgage Calculator
Monthly Payment (Est.)
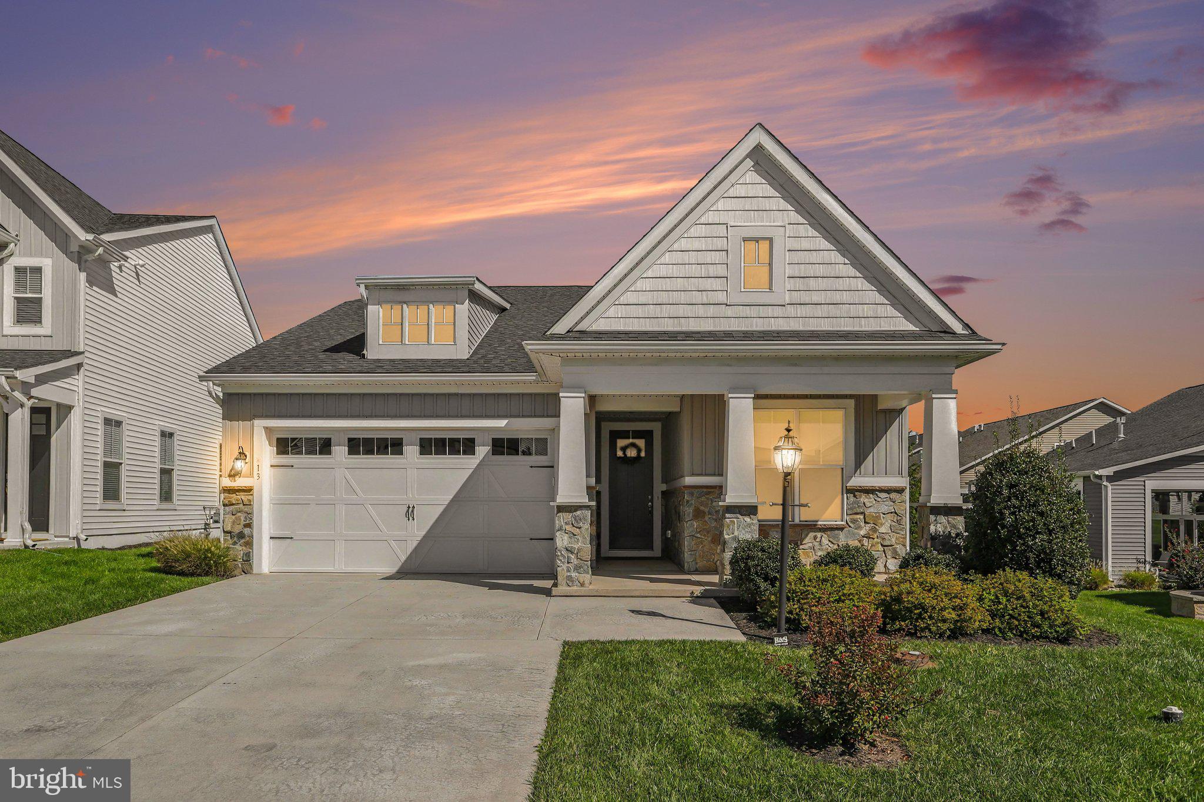
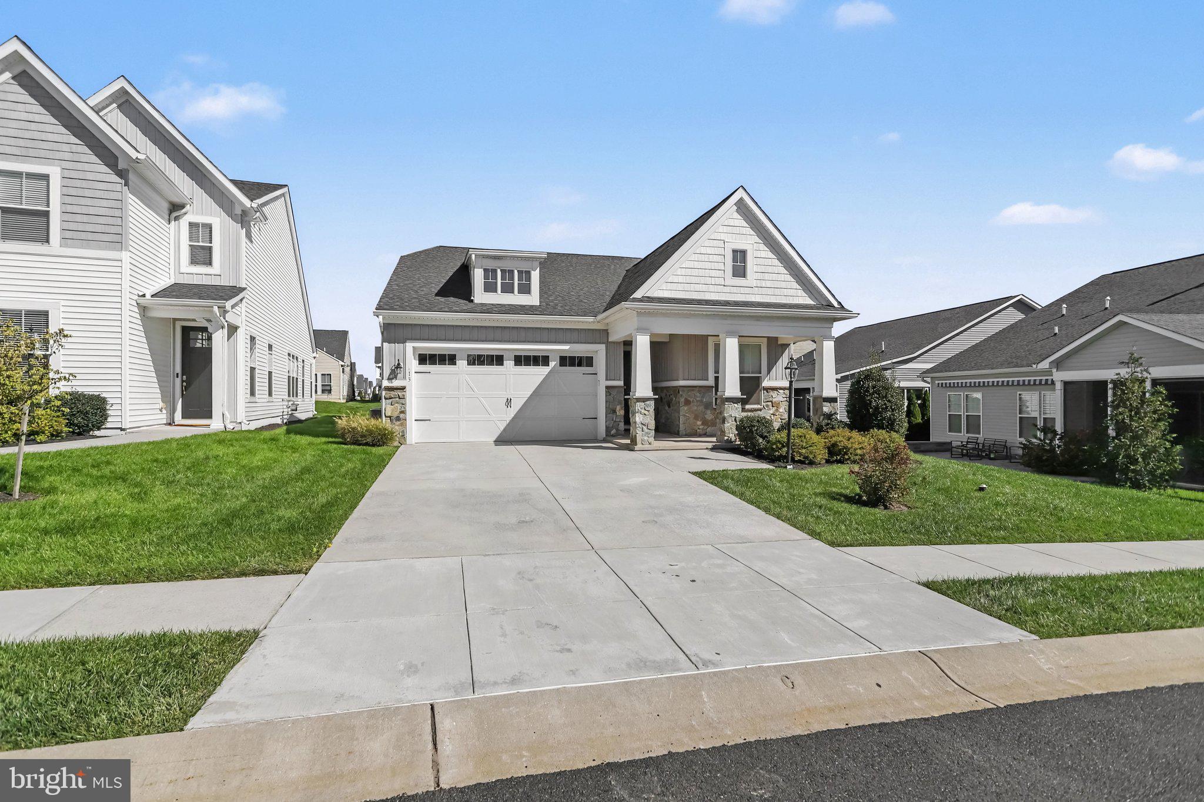
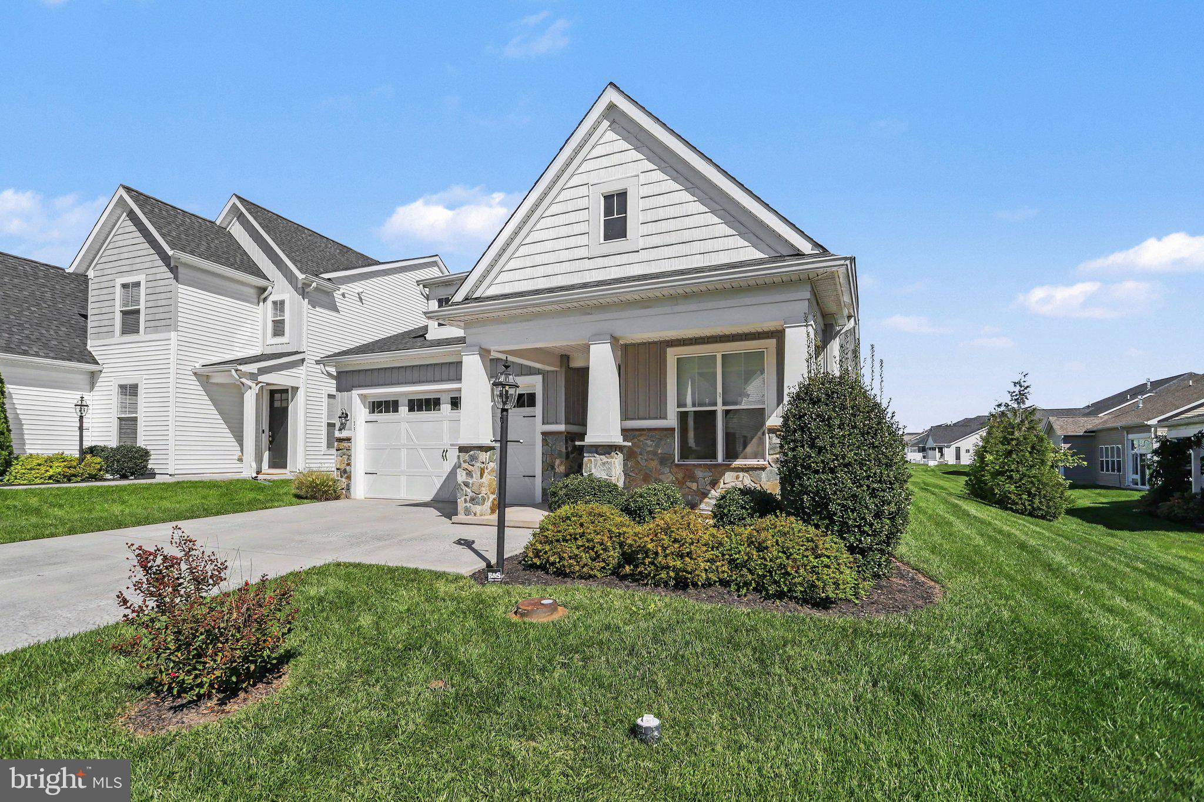
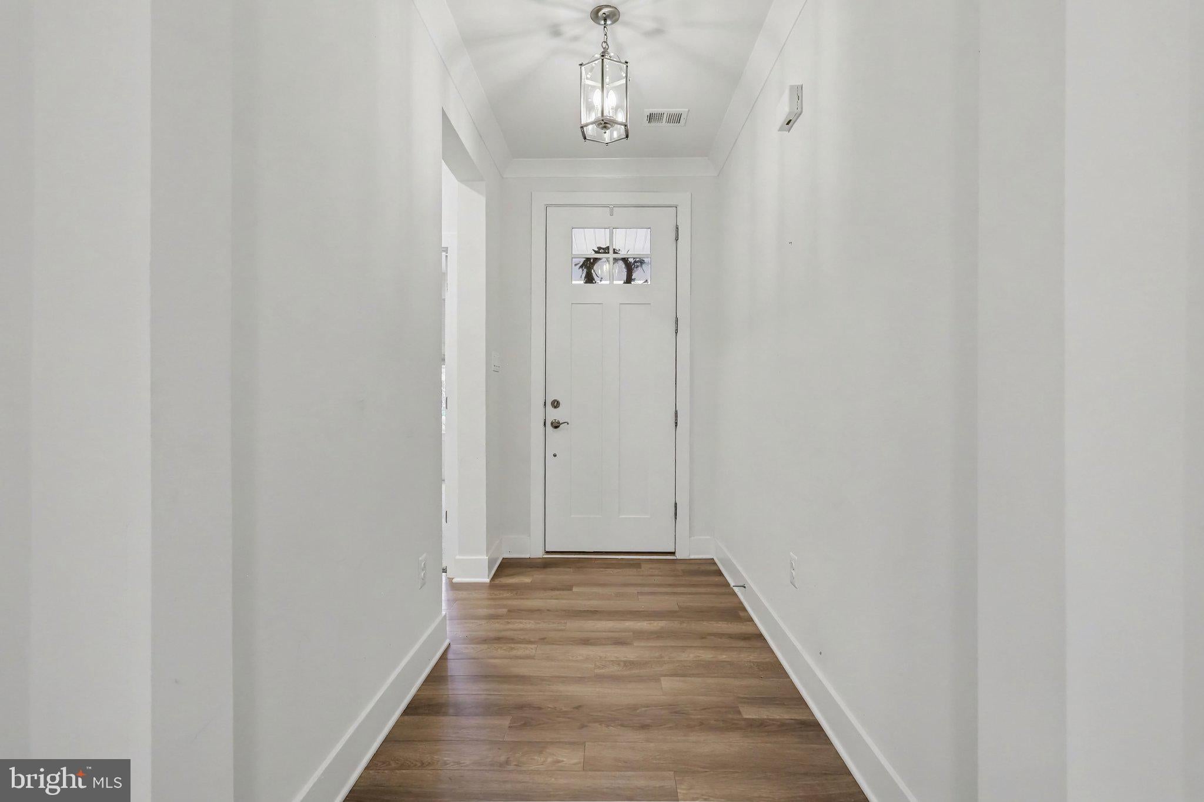
Enter an interest rate to see your estimated monthly payment.Welcome to 13 Broomsedge Lane in Amblebrook, Gettysburg’s premier 55+ communities! Built by Caruso Homes in 2020, this beautifully upgraded Kellaway floor plan offers 1,949 square feet of one level living with 2 bedrooms, 2 full bathrooms, and a dedicated office space. The sellers spared no expense when building this home, adding numerous upgrades and a 4-foot bump out along the rear of the home for additional living space. The open concept main living area features upgraded RigidCore LVP flooring throughout the home, excluding the carpeted bedrooms, along with crown molding in the kitchen, dining area, living room, and entry hallway. The upgraded kitchen offers white Quartz countertops, Spring Valley cabinetry, subway tile backsplash, double sink, crown molding, and a walk-in pantry. The spacious primary suite features a walk-in closet and an upgraded bathroom with two sinks and a walk-in shower with additional grab bars. The second bedroom is conveniently located near the second full bathroom. Enjoy the added comfort of a natural gas fireplace in the living area, along with access to the screened in rear porch featuring a ceiling fan rough in and an additional paver patio. The home also includes an attached 2 car garage with laundry hookups conveniently located just off the garage. Additional upgrades include Decora style light switches throughout, ceramic tile flooring in both bathrooms, and quartz counters in the kitchen & both bathrooms. The exterior combines lap vinyl siding, board and batten siding, and vinyl shake siding with Catawba stone accents on the front for curb appeal. With its extensive upgrades, spacious one level layout, and desirable location within Amblebrook, this home is a must see!
| 2 weeks ago | Listing updated with changes from the MLS | |
| 2 weeks ago | Listing first seen on site |

The real estate listing information is provided by Bright MLS is for the consumer's personal, non-commercial use and may not be used for any purpose other than to identify prospective properties consumer may be interested in purchasing. Any information relating to real estate for sale or lease referenced on this web site comes from the Internet Data Exchange (IDX) program of the Bright MLS. This web site references real estate listing(s) held by a brokerage firm other than the broker and/or agent who owns this web site. The accuracy of all information is deemed reliable but not guaranteed and should be personally verified through personal inspection by and/or with the appropriate professionals. Properties in listings may have been sold or may no longer be available. The data contained herein is copyrighted by Bright MLS and is protected by all applicable copyright laws. Any unauthorized collection or dissemination of this information is in violation of copyright laws and is strictly prohibited. Copyright © 2020 Bright MLS. All rights reserved.
Did you know? You can invite friends and family to your search. They can join your search, rate and discuss listings with you.