
374 LIVELY STREAM WAYGETTYSBURG, PA 17325
Mortgage Calculator
Monthly Payment (Est.)
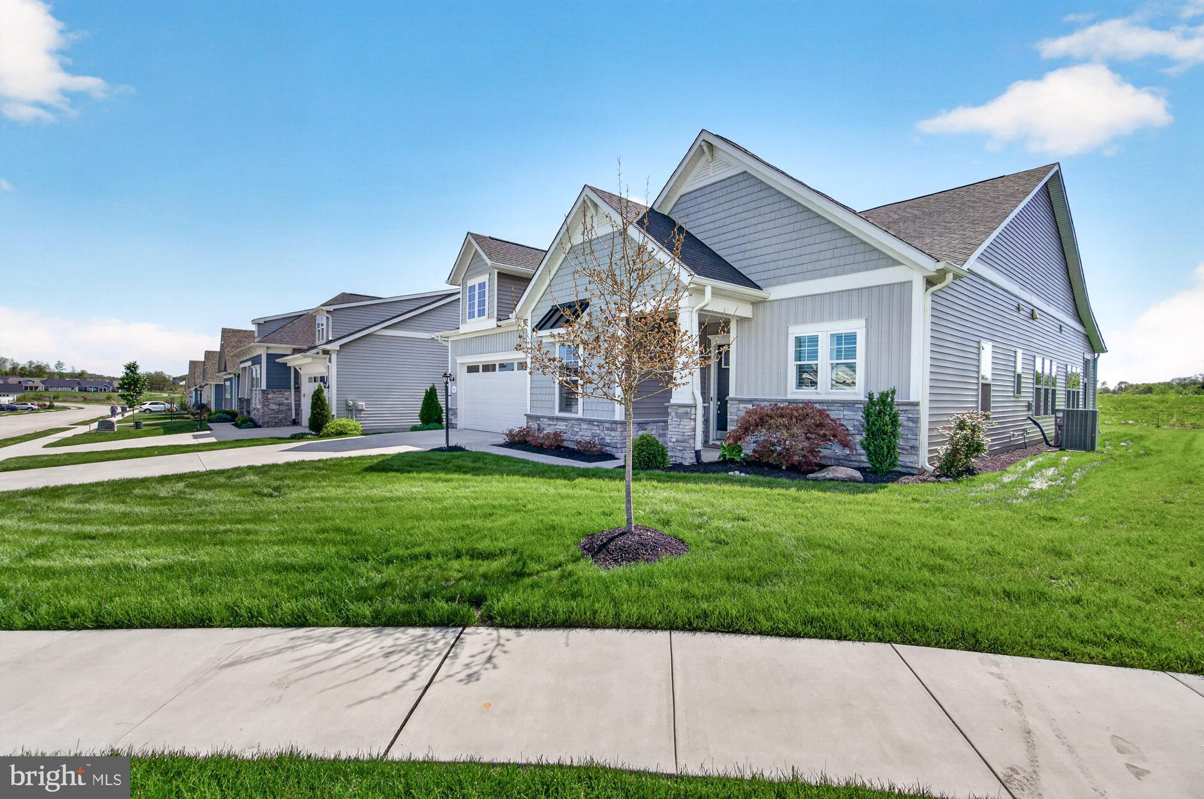
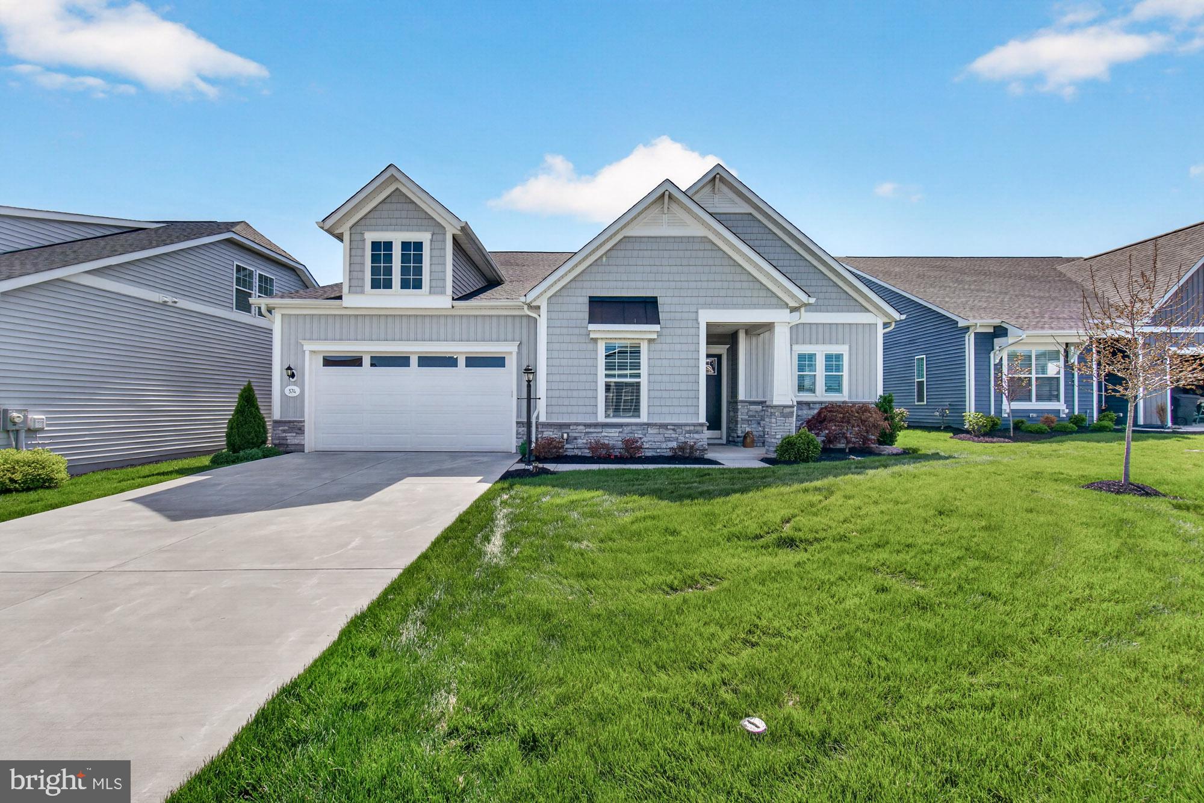
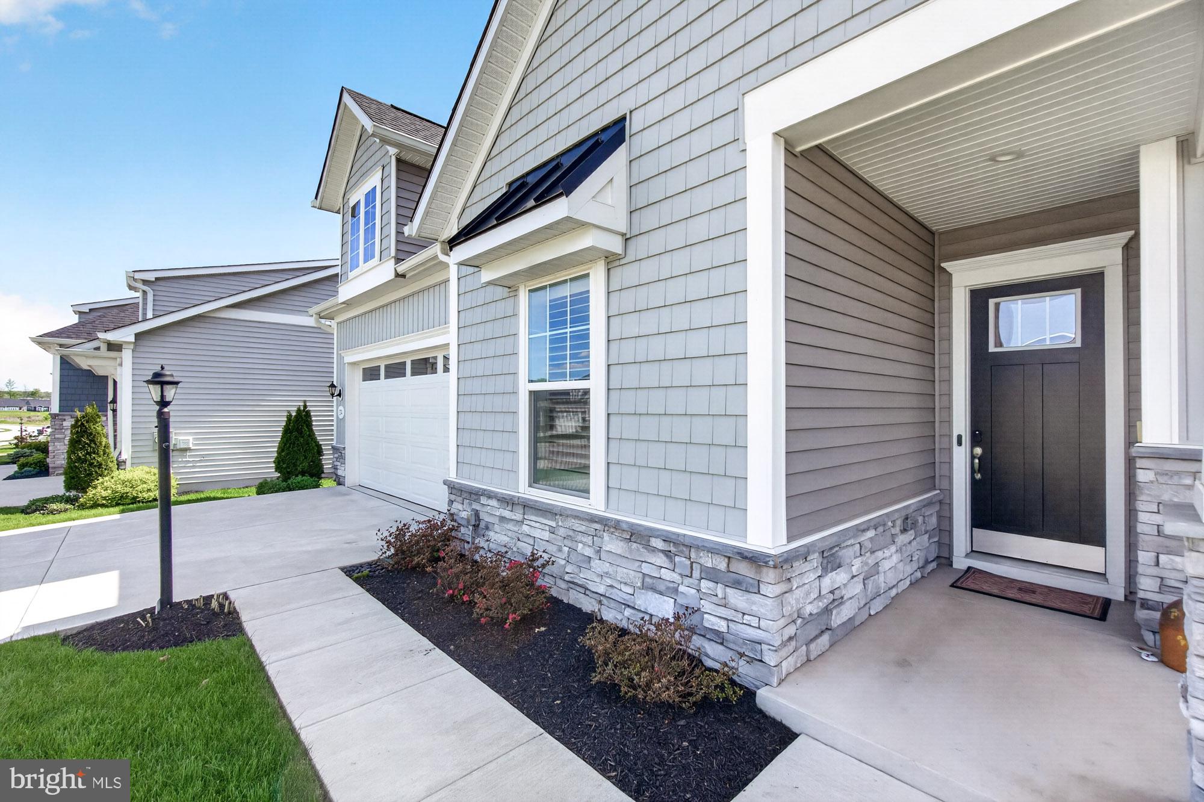
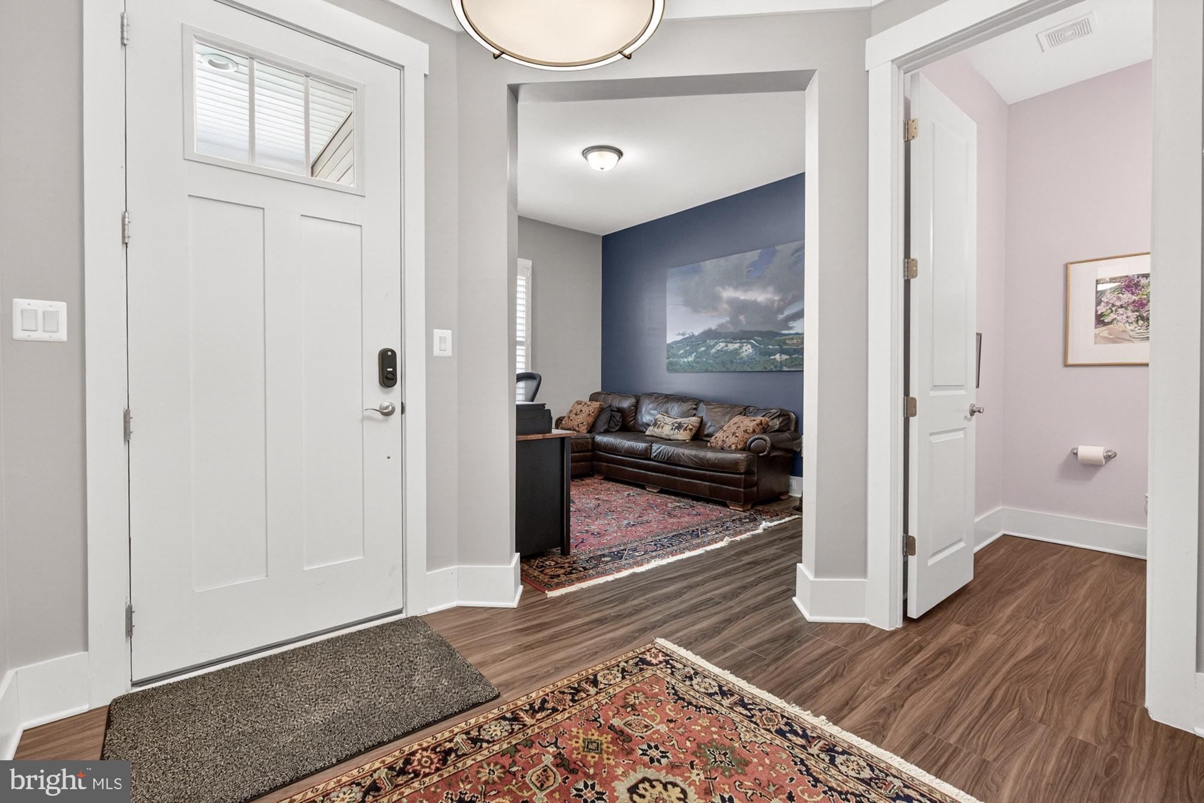
Enter an interest rate to see your estimated monthly payment.374 Lively Stream Way | Amblebrook 55+ Community | Gettysburg, PA Featuring one of DRB Homes’ largest floor plans in the highly desirable 55+ community of Amblebrook, 374 Lively Stream Way offers nearly 3,100 square feet of beautifully designed living space with an impressive list of upgrades. Backing to open space with no direct rear neighbors, this home provides added privacy and a peaceful setting. At the heart of the home is the gourmet kitchen, showcasing upgraded cabinetry, granite countertops, a gas oven, upgraded appliances, a large center island, and an oversized pantry offering exceptional storage. Wide luxury vinyl plank flooring adds style and durability throughout the main living areas. The spacious primary suite features a bump-out, generous walk-in closet, and an additional storage room, providing plenty of space to keep everything organized and out of sight. At the rear of the home, the Four Seasons room creates the perfect place to relax and entertain year-round. A corner gas fireplace adds warmth and ambiance, while the retractable awning provides additional shade and comfort when enjoying the outdoor setting. Additional upgrades include premium window coverings and shutters, a top-of-the-line tankless water heater, and an irrigation system for easy lawn maintenance. Living at Amblebrook is about much more than the home. Residents enjoy an incredible array of resort-style amenities centered around the community's clubhouse and social hub, Rock Creek Club. Amenities include indoor heated and outdoor resort-style swimming pools, a state-of-the-art fitness center, wellness spa and fitness studios, pickleball and bocce courts, basketball, walking and biking trails, parks, open green spaces, community gardens, and dog parks. The community also offers a performing arts theater, creative arts and hobby studios, cooking classes and a demonstration kitchen, along with numerous resident clubs featuring interests such as travel, cards, gardening, photography, woodworking, and books. Residents can enjoy live music, holiday celebrations, educational speakers, fitness classes, and a full calendar of social events. Heartland Market & Café provides a convenient gathering place for coffee, snacks, and casual meetups with friends and neighbors. With nearly 3,100 square feet, extensive upgrades, a private open-space setting, and access to one of the area's premier 55+ communities, 374 Lively Stream Way delivers an exceptional combination of space, comfort, privacy, and active-adult living.
| 2 weeks ago | Listing updated with changes from the MLS | |
| 2 weeks ago | Listing first seen on site |

The real estate listing information is provided by Bright MLS is for the consumer's personal, non-commercial use and may not be used for any purpose other than to identify prospective properties consumer may be interested in purchasing. Any information relating to real estate for sale or lease referenced on this web site comes from the Internet Data Exchange (IDX) program of the Bright MLS. This web site references real estate listing(s) held by a brokerage firm other than the broker and/or agent who owns this web site. The accuracy of all information is deemed reliable but not guaranteed and should be personally verified through personal inspection by and/or with the appropriate professionals. Properties in listings may have been sold or may no longer be available. The data contained herein is copyrighted by Bright MLS and is protected by all applicable copyright laws. Any unauthorized collection or dissemination of this information is in violation of copyright laws and is strictly prohibited. Copyright © 2020 Bright MLS. All rights reserved.
Did you know? You can invite friends and family to your search. They can join your search, rate and discuss listings with you.