
314 LUMBER STREETLITTLESTOWN, PA 17340
Mortgage Calculator
Monthly Payment (Est.)
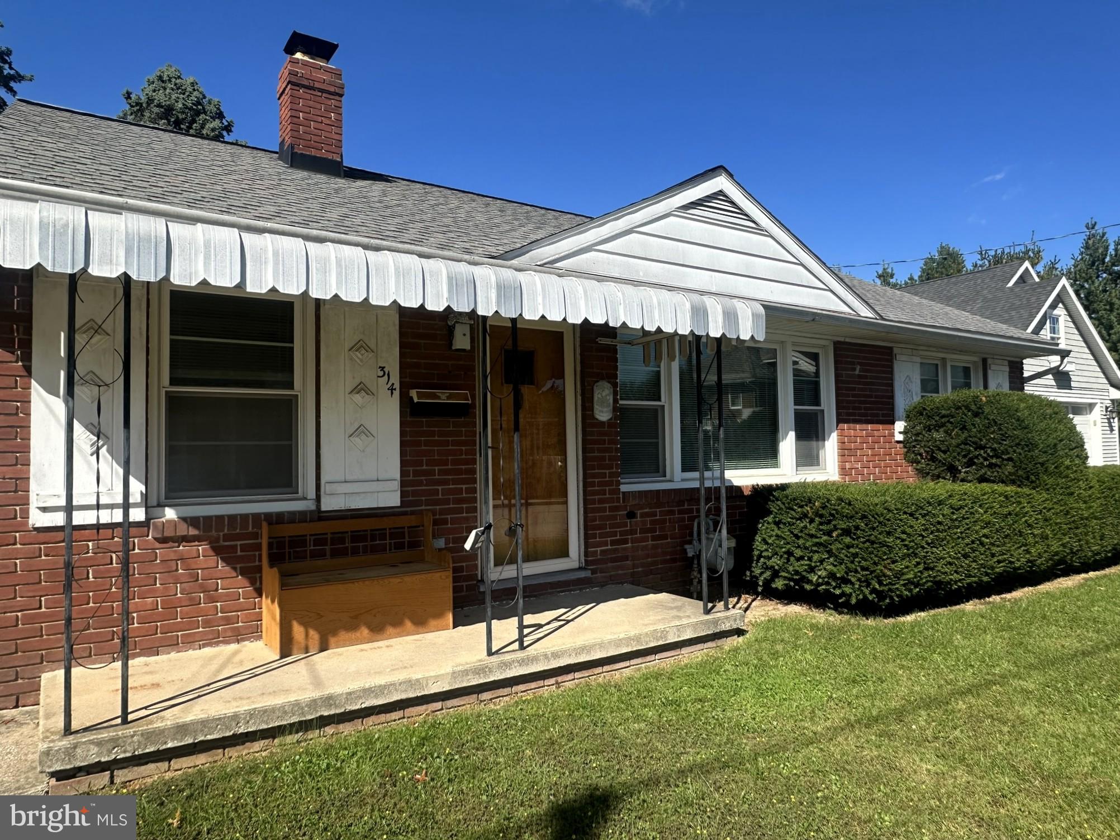
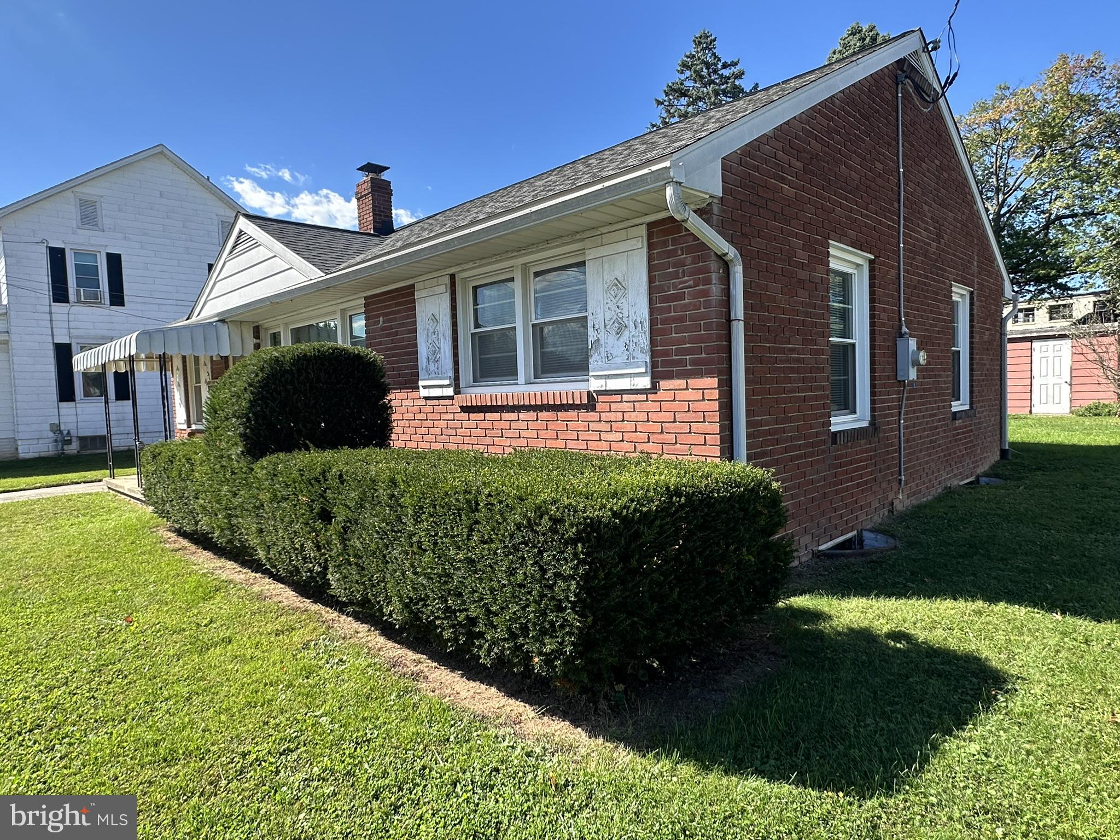
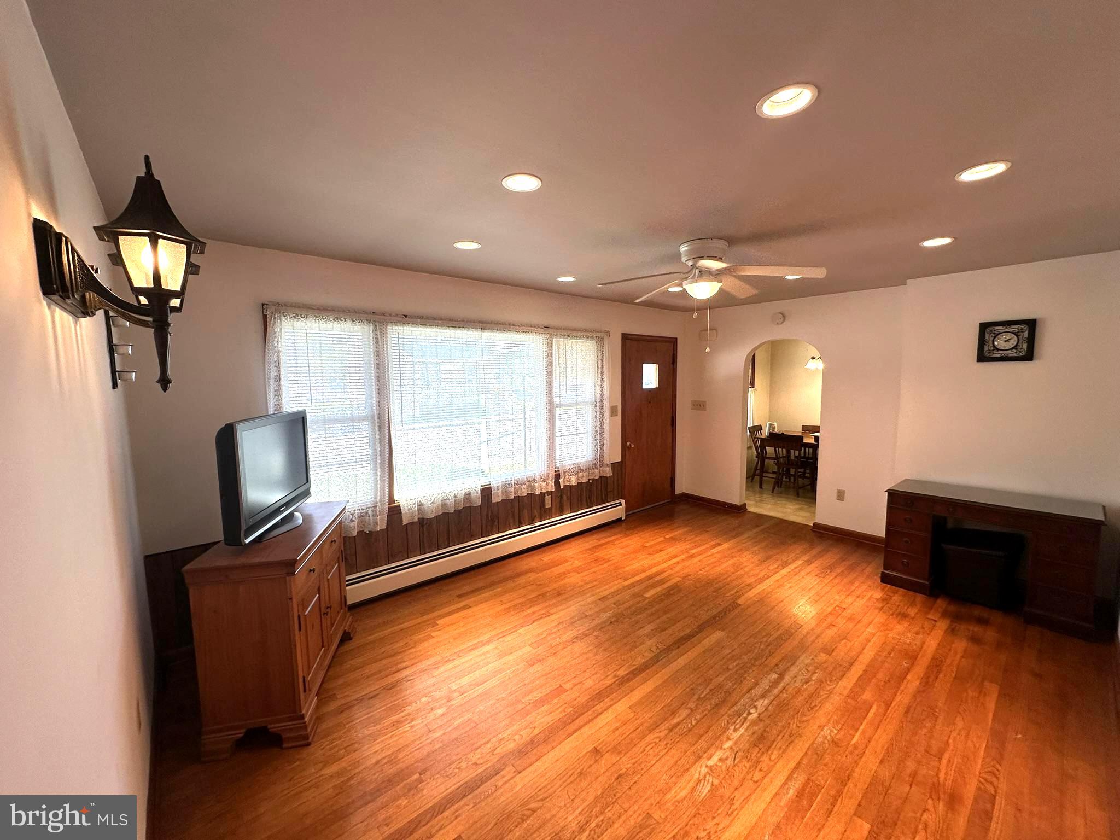
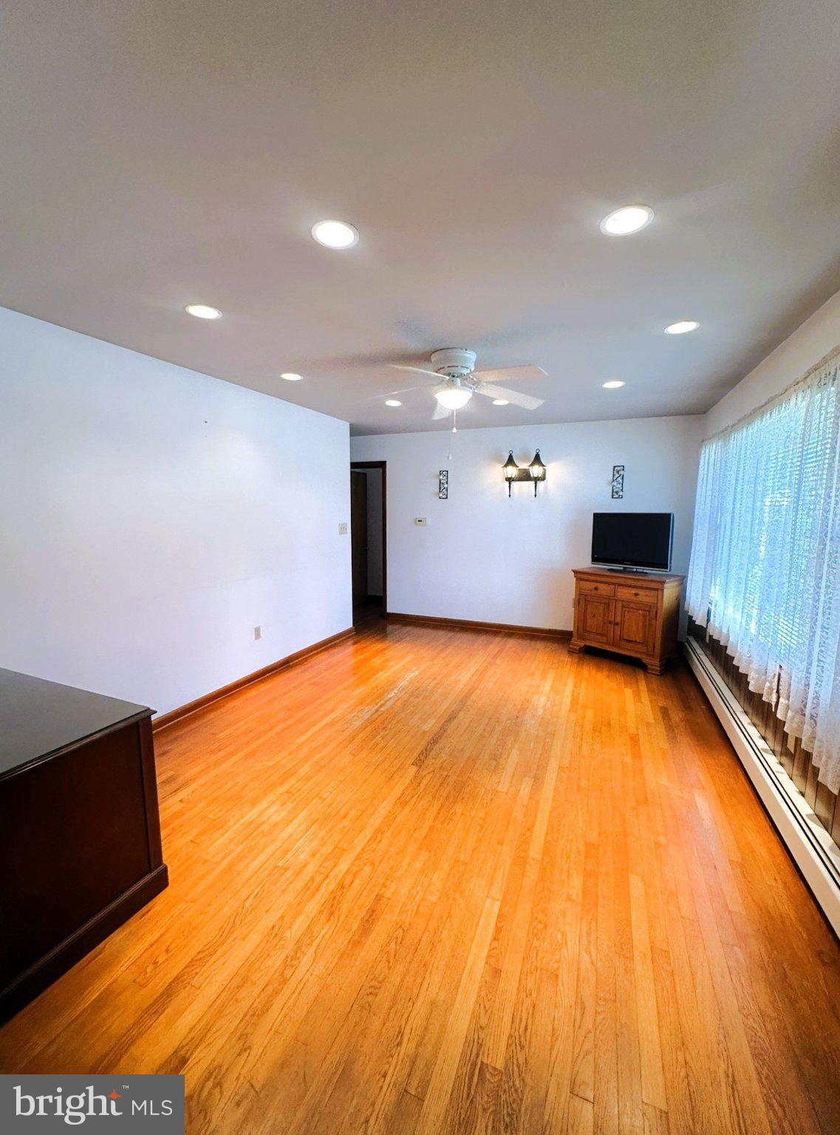
Enter an interest rate to see your estimated monthly payment.Nice all brick 3-bedroom, 1 bath rancher in Littlestown School District. This home has a large living room with oak flooring and recessed lighting. All 3 bedrooms have closets as well as oak floors. The kitchen has a combination dining area, lots of cupboards for storage, and a nice double sink. There is a full basement that includes 3 extra storage closets. The home has 2 zone heat, a natural gas Utica boiler supplying the hot water baseboard. There is a 200-amp electric service with a Square D box, a new A.O. Smith water heater installed in 2026, and an architectural roof install on the house in 2023. The home also has thermos pane tilt in windows installed. Exterior features include a 4’ x 13’ covered front porch and an 8’ x 10’ rear storage shed. Included with the property: Electric dryer, washer, refrigerator, range/oven, blinds, curtains, wall unit A/C in kitchen, and window A/C in bedroom.
| 2 weeks ago | Status changed to Pending | |
| 2 weeks ago | Listing updated with changes from the MLS | |
| 2 weeks ago | Listing first seen on site |

The real estate listing information is provided by Bright MLS is for the consumer's personal, non-commercial use and may not be used for any purpose other than to identify prospective properties consumer may be interested in purchasing. Any information relating to real estate for sale or lease referenced on this web site comes from the Internet Data Exchange (IDX) program of the Bright MLS. This web site references real estate listing(s) held by a brokerage firm other than the broker and/or agent who owns this web site. The accuracy of all information is deemed reliable but not guaranteed and should be personally verified through personal inspection by and/or with the appropriate professionals. Properties in listings may have been sold or may no longer be available. The data contained herein is copyrighted by Bright MLS and is protected by all applicable copyright laws. Any unauthorized collection or dissemination of this information is in violation of copyright laws and is strictly prohibited. Copyright © 2020 Bright MLS. All rights reserved.